FRIDA CARES
EXPERIENTIAL design & COMMERCIAL COMMUNITY healthcare
SECTOR
Healthcare, Commercial Retail & Advisory
LOCATION
SOHO, London, United Kingdom
ROLE
Lead Spatial Strategist & Architectural Researcher
KEY METRIC
$156.1B Market Opportunity & Trauma-Informed Spatial Design
01 / THE CHALLENGE
Maternal Care Gaps & Urban Friction
-
Neglected Fourth Trimester: Postpartum recovery and maternal mental health remain severely under-supported, with 1 in 9 maternal deaths in the UK linked to mental health challenges within the first year.
-
Commercial Retail & Site Constraints: Designing an inclusive, multi-level sanctuary within an 18th-century Georgian footprint on Great Marlborough Street that balances high-density Soho foot traffic with quiet, de-escalating care environments
02 / THE APPROACH
Empirical Research & De-Escalating Spatial Strategy
-
Evidence-Based Spatial Psychology: Applied biophilic lighting, acoustic isolation, and non-institutional color palettes (calming purples and warm neutrals) to lower cortisol levels and create a restorative, stress-free atmosphere.
-
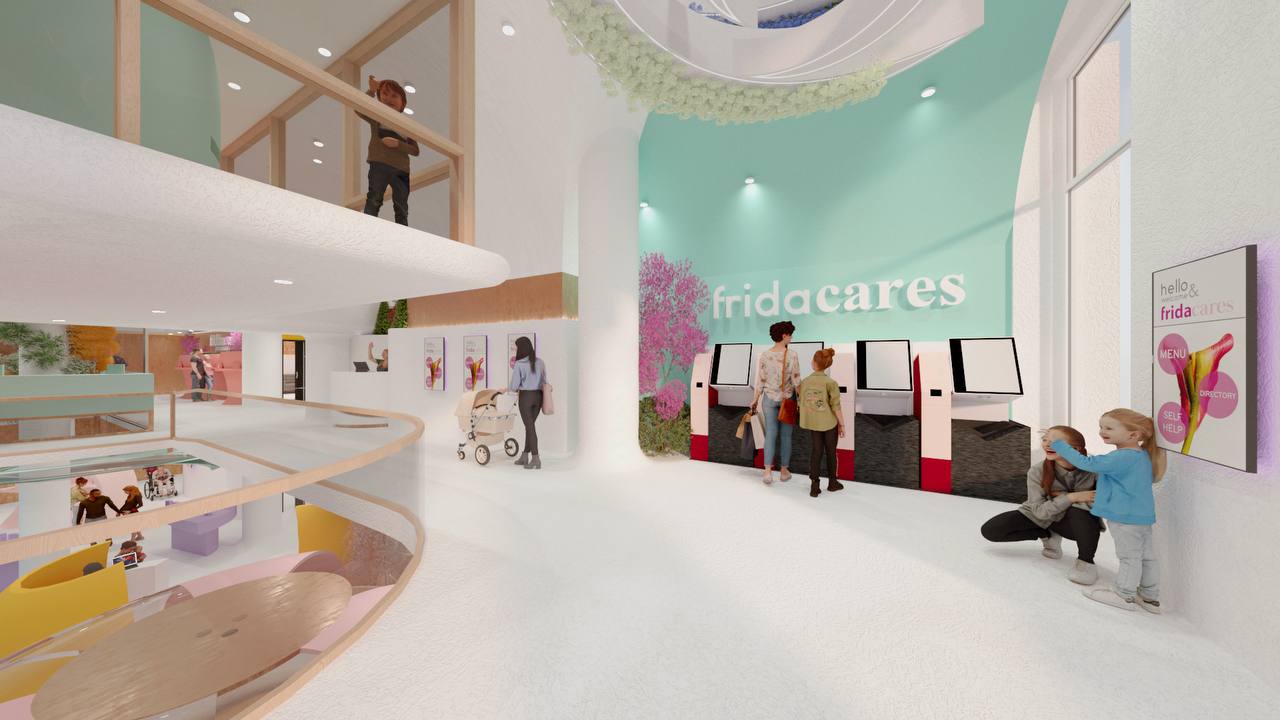
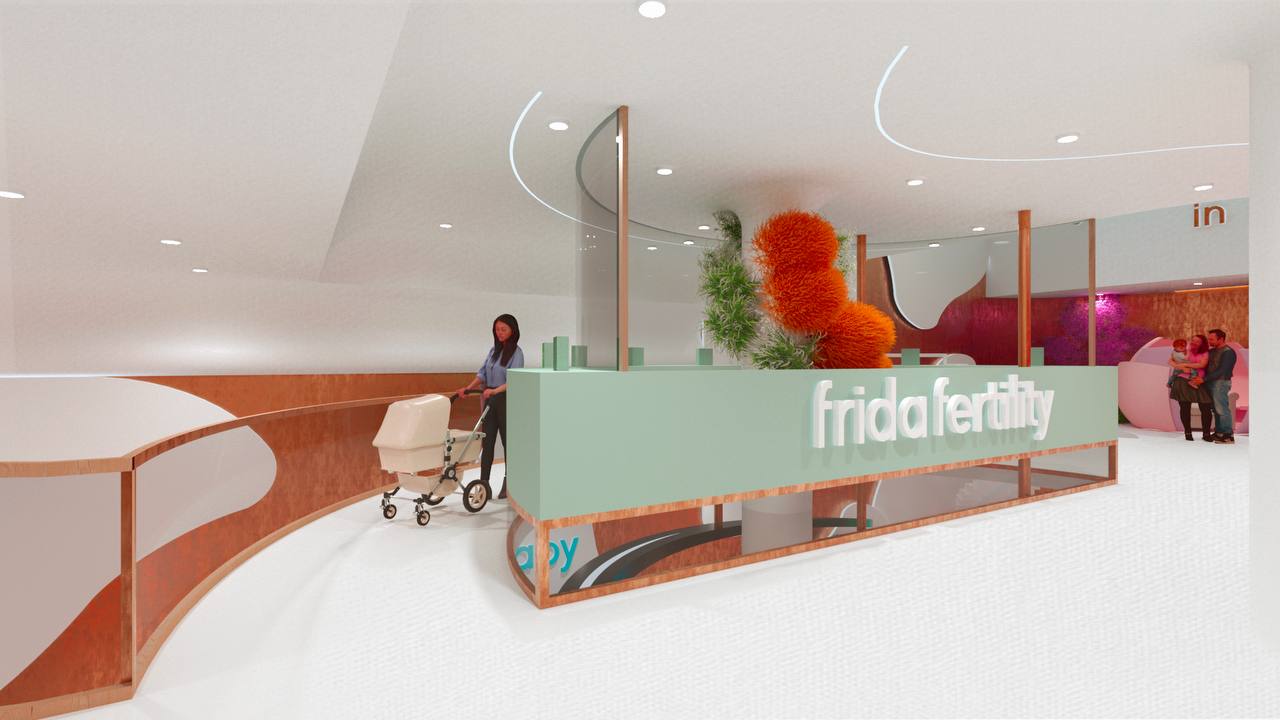
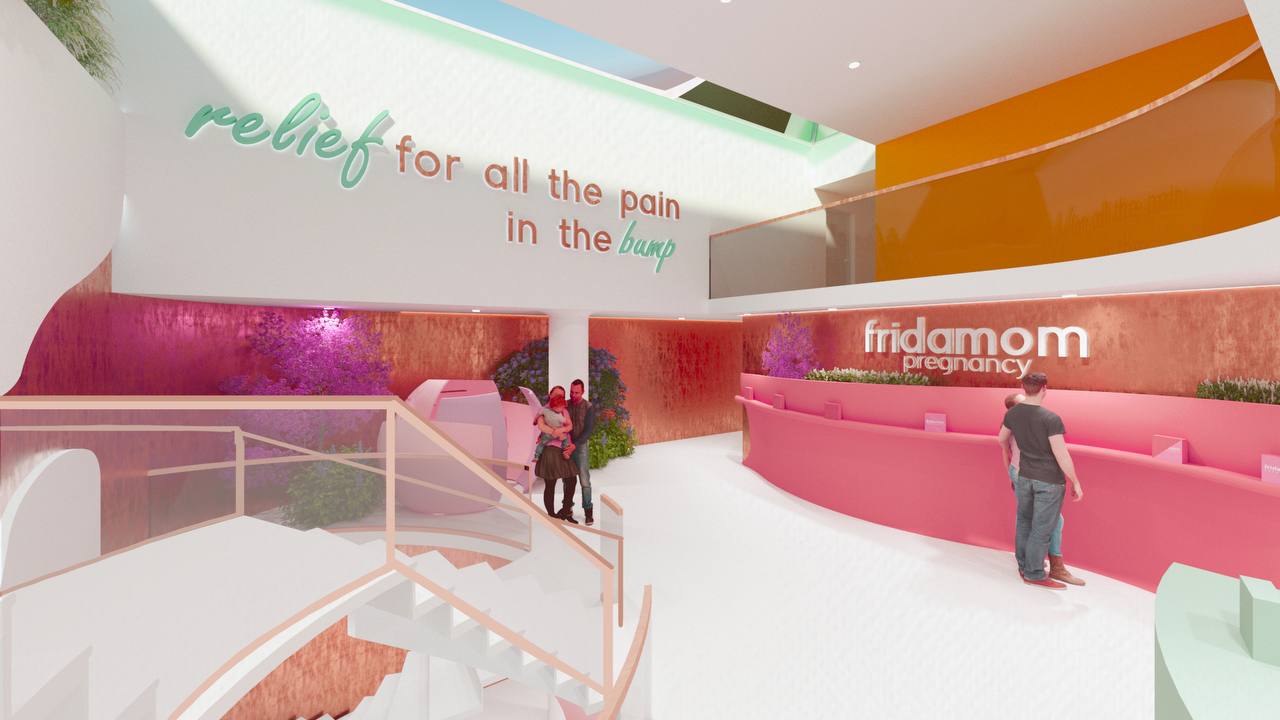
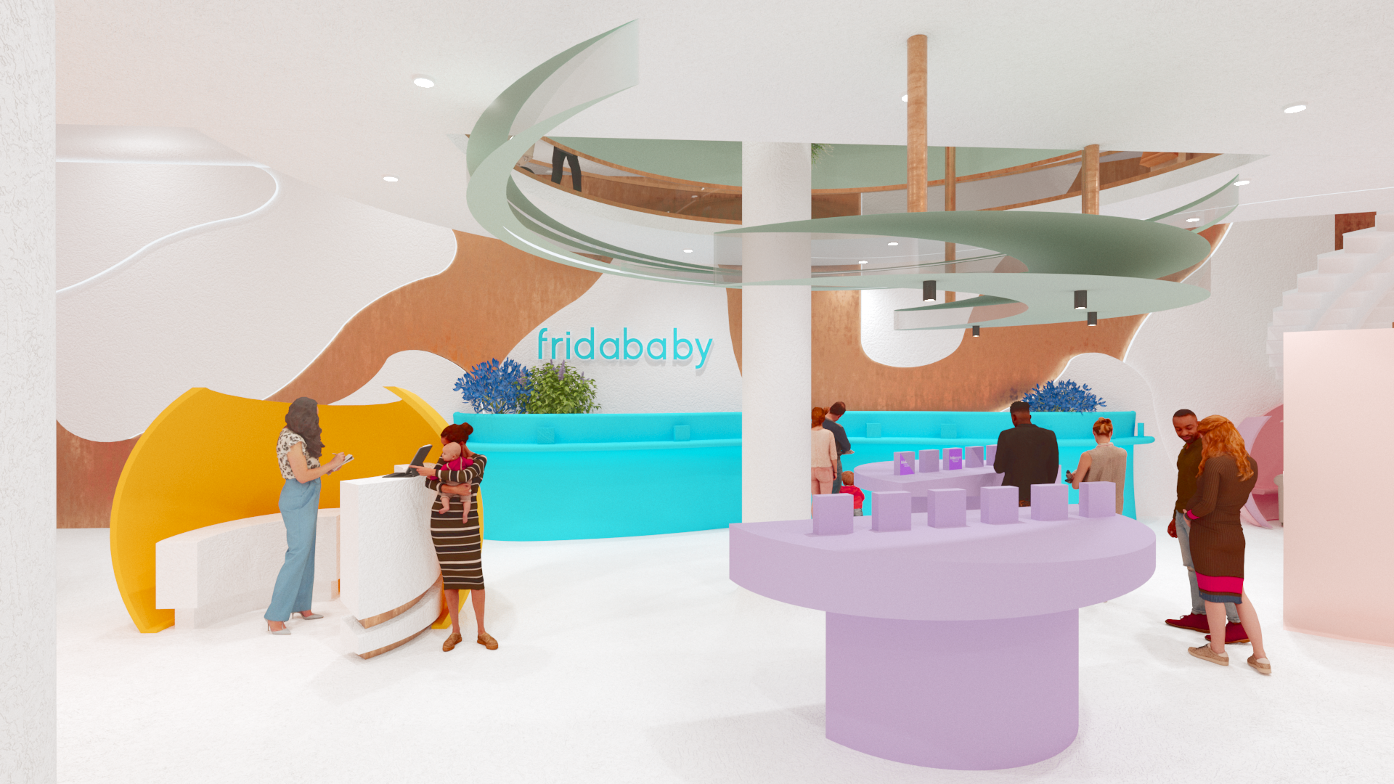
Chronological & Universal Programming: Structured the 3-level layout (Basement, Ground, Mezzanine) along a chronological journey—from pregnancy and postpartum recovery to infant care—integrating private lactation pods, community event spaces, and father-inclusive amenities.
03 / STRATEGIC IMPACT
Omnichannel Commerce & Community Anchor
-
High-Yield Third-Space Model: Integrated experiential retail, self-checkout, and interactive workshops with digital omnichannel touchpoints, expanding brand reach across diverse multi-generational demographics (Gen Z & Gen Alpha parents).
-
Future-Proofed Urban Integration: Leveraged London’s 2050 Zero-Carbon Transport and smart city pedestrianization forecasts to maximize universal physical accessibility for strollers, wheelchairs, and multi-generational families.
RESEARCH & ANALYTICAL HIGHLIGHTS
- Commercial & Demographic Validation: Addressing a $156.1B global market opportunity by 2030 through an omnichannel 3-level footprint (779.19 SQM GFA) in Soho. Designed around shifting user dynamics—including a 71.9% increase in mothers aged 45+ and a demand for father-inclusive, dad-friendly retail zones (5 out of 6 surveyed fathers requested dad-friendly shopping amenities).
- Regulatory & Universal Accessibility: Fully compliant with UK Building Regulations (Doc K, Doc M, Doc B, and DDA). Engineered a 550mm floor-drop strategy in the Mezzanine Play Area to maintain a 2,400mm legal ceiling clearance under adult staff supervision while preserving natural light distribution from the central skylight down to the Ground and Basement levels.
- Biophilic & Circular Material Strategy: Prioritised non-institutional, low-VOC finishes—replacing hard, cold stone/marble with bio-based Jesmonite, pozzolana clay plaster, mycelium acoustic panels, rose copper accents, and reclaimed timber from the site's previous Levi's Haus build.

PROJECT CONTEXT & MATERNITY CARE DATA
1 in 5
WOMEN AFFECTED BY PERINATAL MENTAL HEALTH DISORDERS
78.0%
FIRST-TIME MOTHERS REPORTING UNSUPPORTED RECOVERY AFTER HOSPITAL DISCHARGE
33.0%
MATERNAL DEATHS 6 WEEKS TO 1 YEAR POSTPARTUM CAUSED BY PSYCHIATRIC CONDITIONS & SUICIDE
50.0%
CASES OF POSTNATAL DEPRESSION THAT GO ENTIRELY UNDIAGNOSED BY HEALTHCARE PROFESSIONALS
THE MATERNAL DIRECTIVE
Frida Cares addresses systemic maternal support gaps driven by alarming rates of unaddressed postnatal mental health crises and mortality risks. With suicide remaining the single leading cause of direct maternal deaths in the first year post-birth, the facility targets critical physical and psychological gaps—offering non-judgmental postpartum care, expert guidance, and accessible health touchpoints to safeguard mothers during their most vulnerable recovery months
SPATIAL MITIGATION & HOLISTIC WELLBEING
By integrating automated retail touchpoints, interactive product demos, and expert-led educational workshops, the flagship lowers barriers for parents seeking timely postpartum products and mental health support. Simultaneously, soundproofed private nursing pods, soothing biophilic therapy environments, and multi-functional rest spaces stabilize maternal mental health, creating a supportive sanctuary that mitigates isolation and smooths the transition into early family life.
04 /
SPATIAL ANALYTICS & PROGRAMMATIC LOGIC

CONVENTIONAL RETAIL MODEL (TRADITIONAL)
Transactional, product-only floor plans with rigid layouts, lack of privacy for nursing/care, and overstimulating commercial environments that fail to accommodate post-natal physical, mental and emotional needs.
FRIDA CARES MODEL (EVIDENCE-BASED)
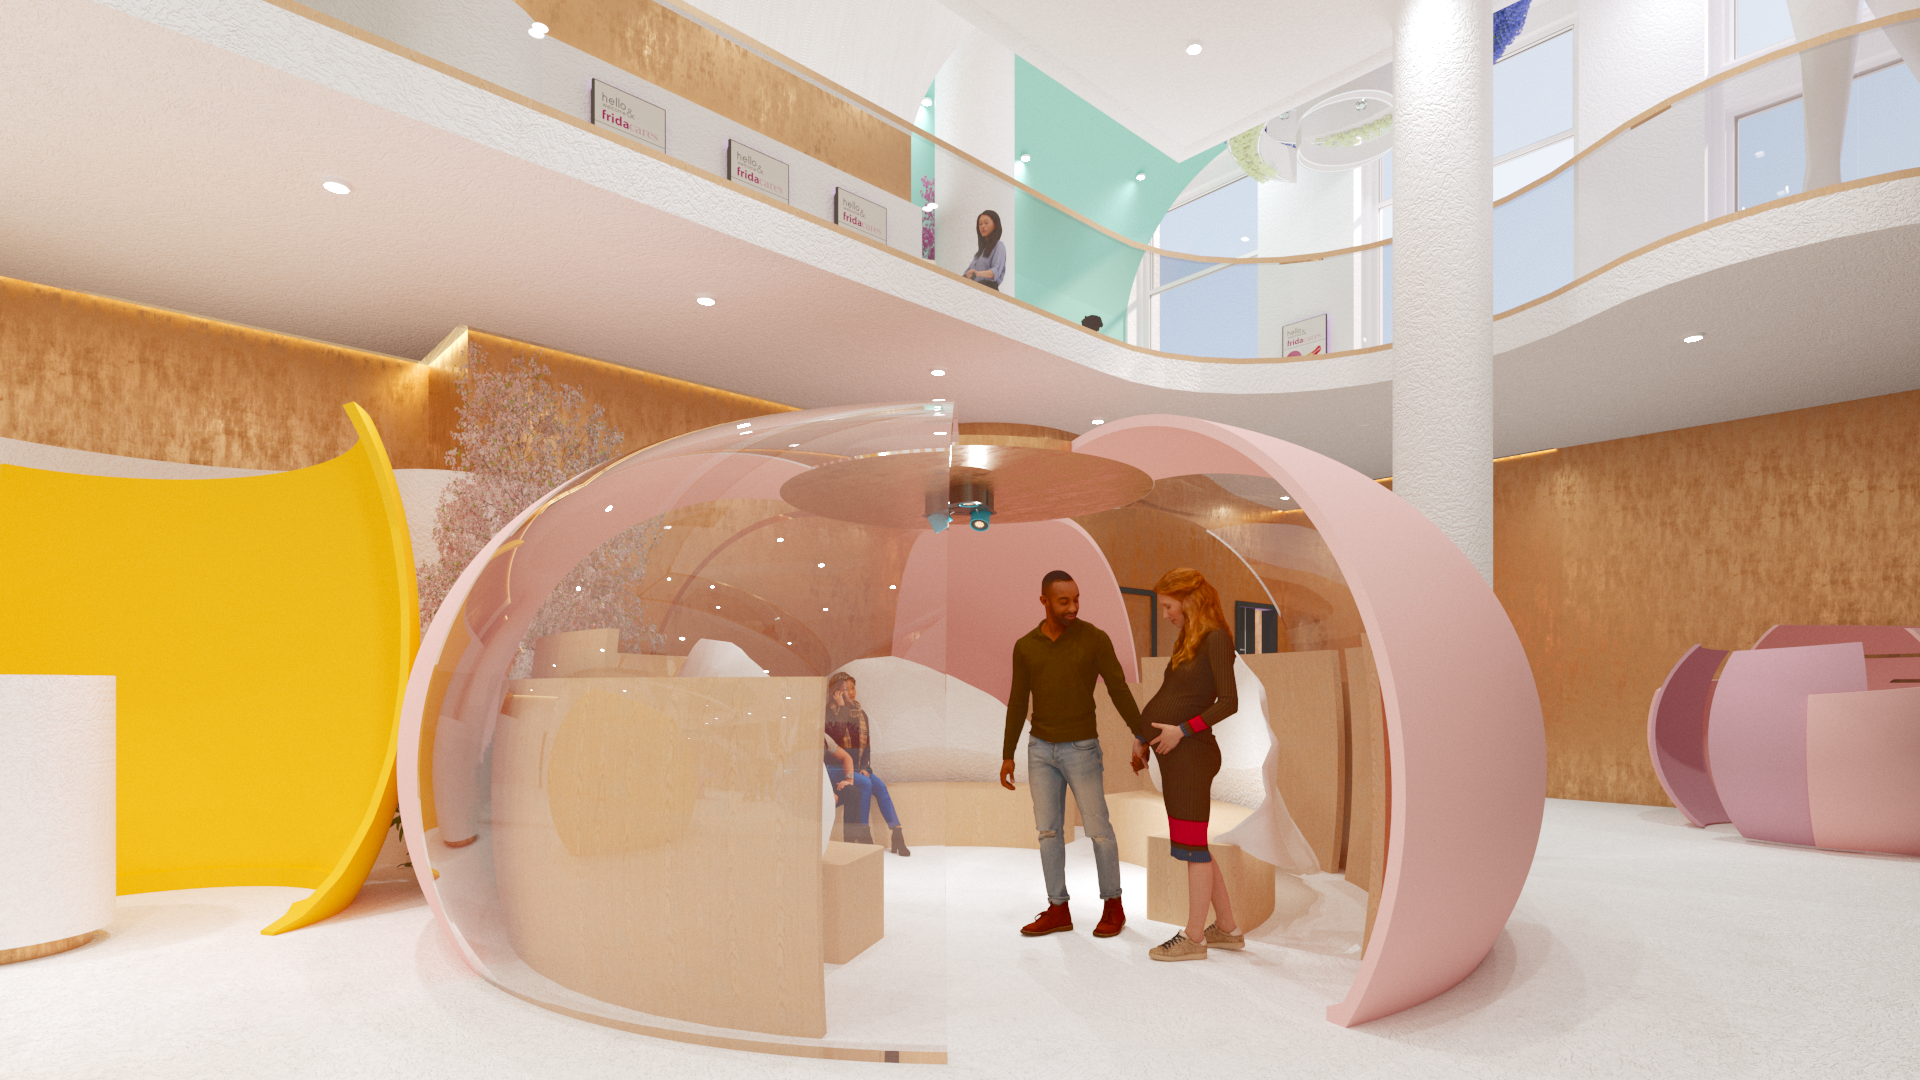
Radially zoned spatial programming: Integrates soundproofed private nursing pods, midwife consultation stations, and an educational Orchid Dome alongside automated retail and play areas to balance community engagement with parental retreat.
using acoustic and spatial buffering to regulate sensory fatigue and support parental wellbeing.
FIGURE 01: Evidence-Based Spatial Adjacency Model Segregating High Traffic Retail Conversion Zones from Low-Sensory Clinical Consultation Suites

SPATIAL AREA SCHEDULE
01/ ACCESSIBILITY & INCLUSIVITY
Objective: Universal accessibility and inclusive family support frameworks designed to welcome all caregivers, ensure seamless navigation, and offer compassionate, non-judgmental respite.
Family Rooms & All-Gender Care Stations
Disability-friendly family facilities equipped with integrated changing pads, sanitization stations, and non-slip surfaces across all floors.
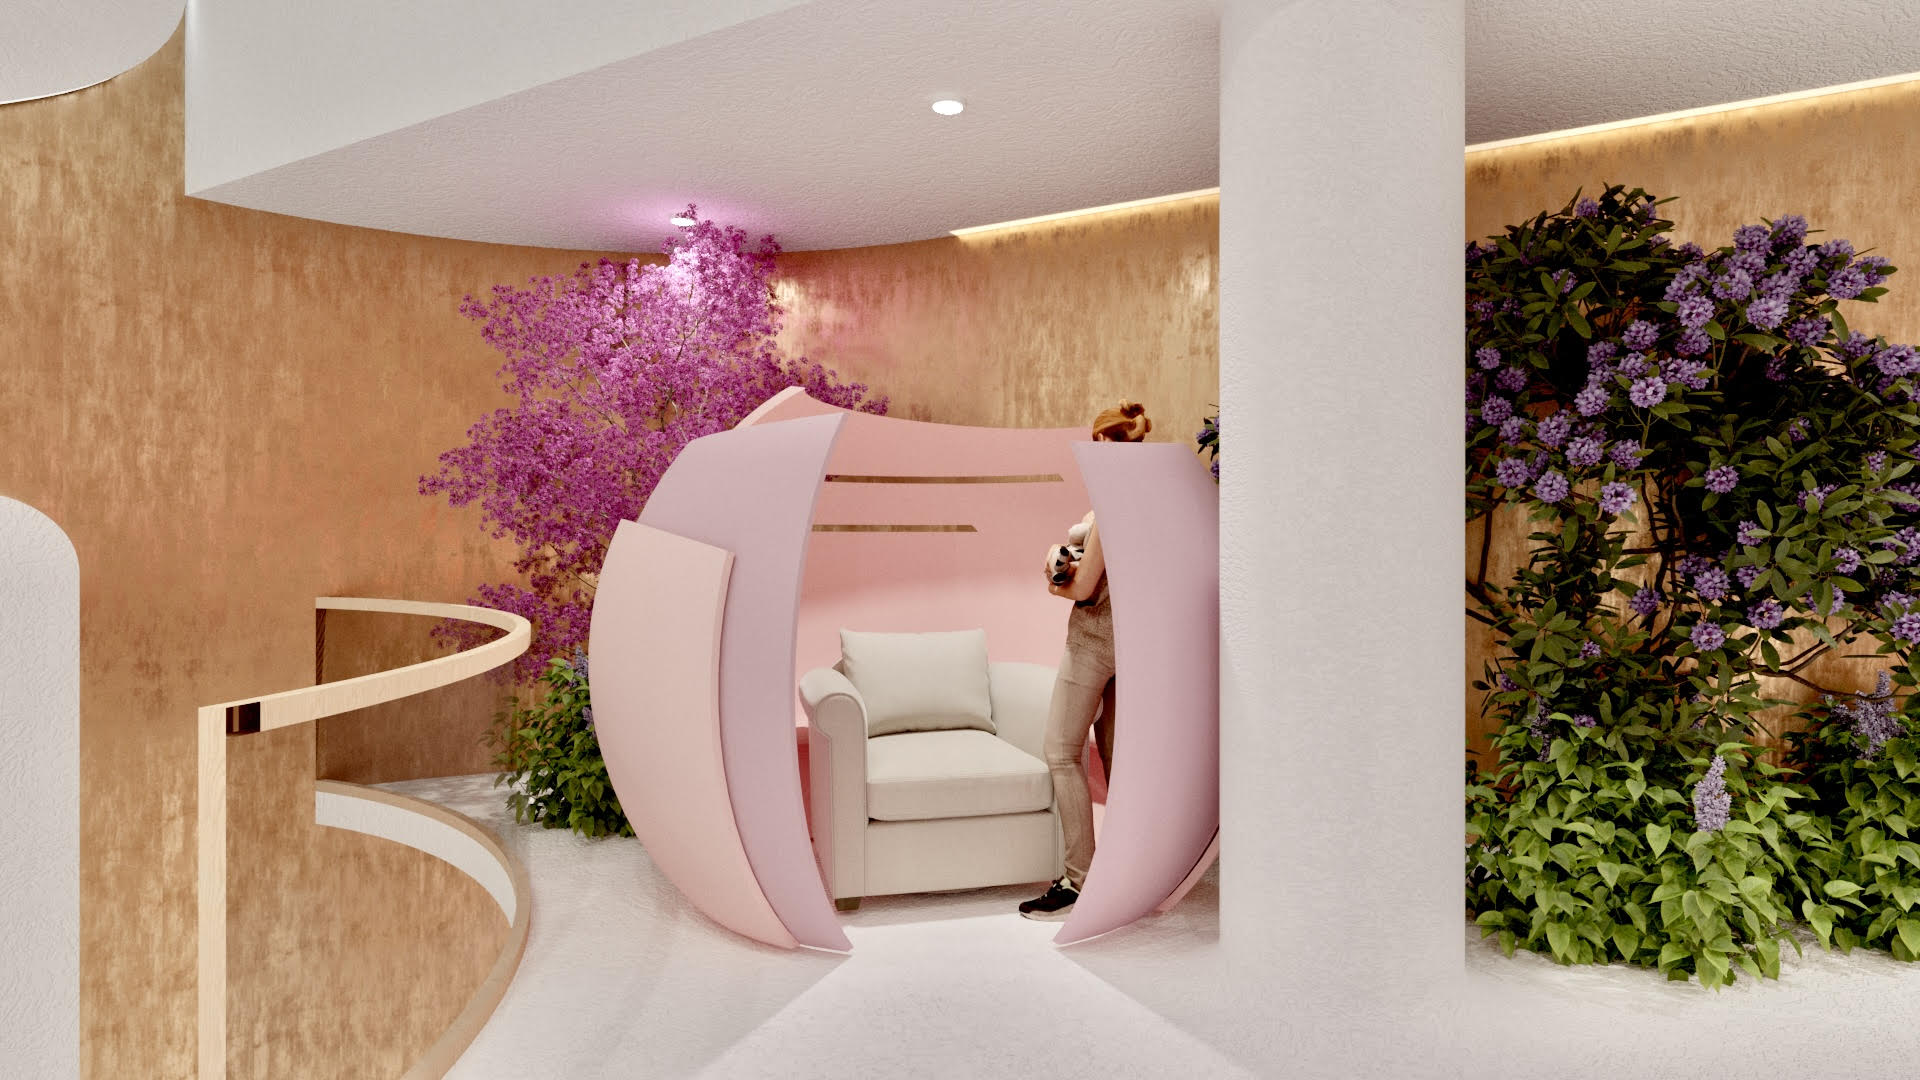
Private Nursing & Pumping Pods
Biomorphic, acoustic-grade retreats featuring soft ambient lighting, power outlets, and ergonomic seating for private feeding or pumping.
Stroller Parking & Staging Hubs
Dedicated landing and storage areas near elevator cores and entrances to streamline traffic flow for parents navigating with buggies or wheelchairs.
Pause Points & Rest Lounges
Ergonomically contoured seating zones strategically placed throughout the floorplan for pregnant visitors or caregivers requiring physical rest.
02/ EDUCATIONAL & CONSULTATION
Objective: Empowering first-time parents and women with expert guidance, practical demonstrations, and non-emergency healthcare support to alleviate pressures on public health services.
Midwife & Healthcare Consultation Pods
Acoustic consultation spaces for one-on-one sessions with expert midwives and maternal care specialists, providing trustworthy advice and peace of mind.
Interactive Product Demo Stations
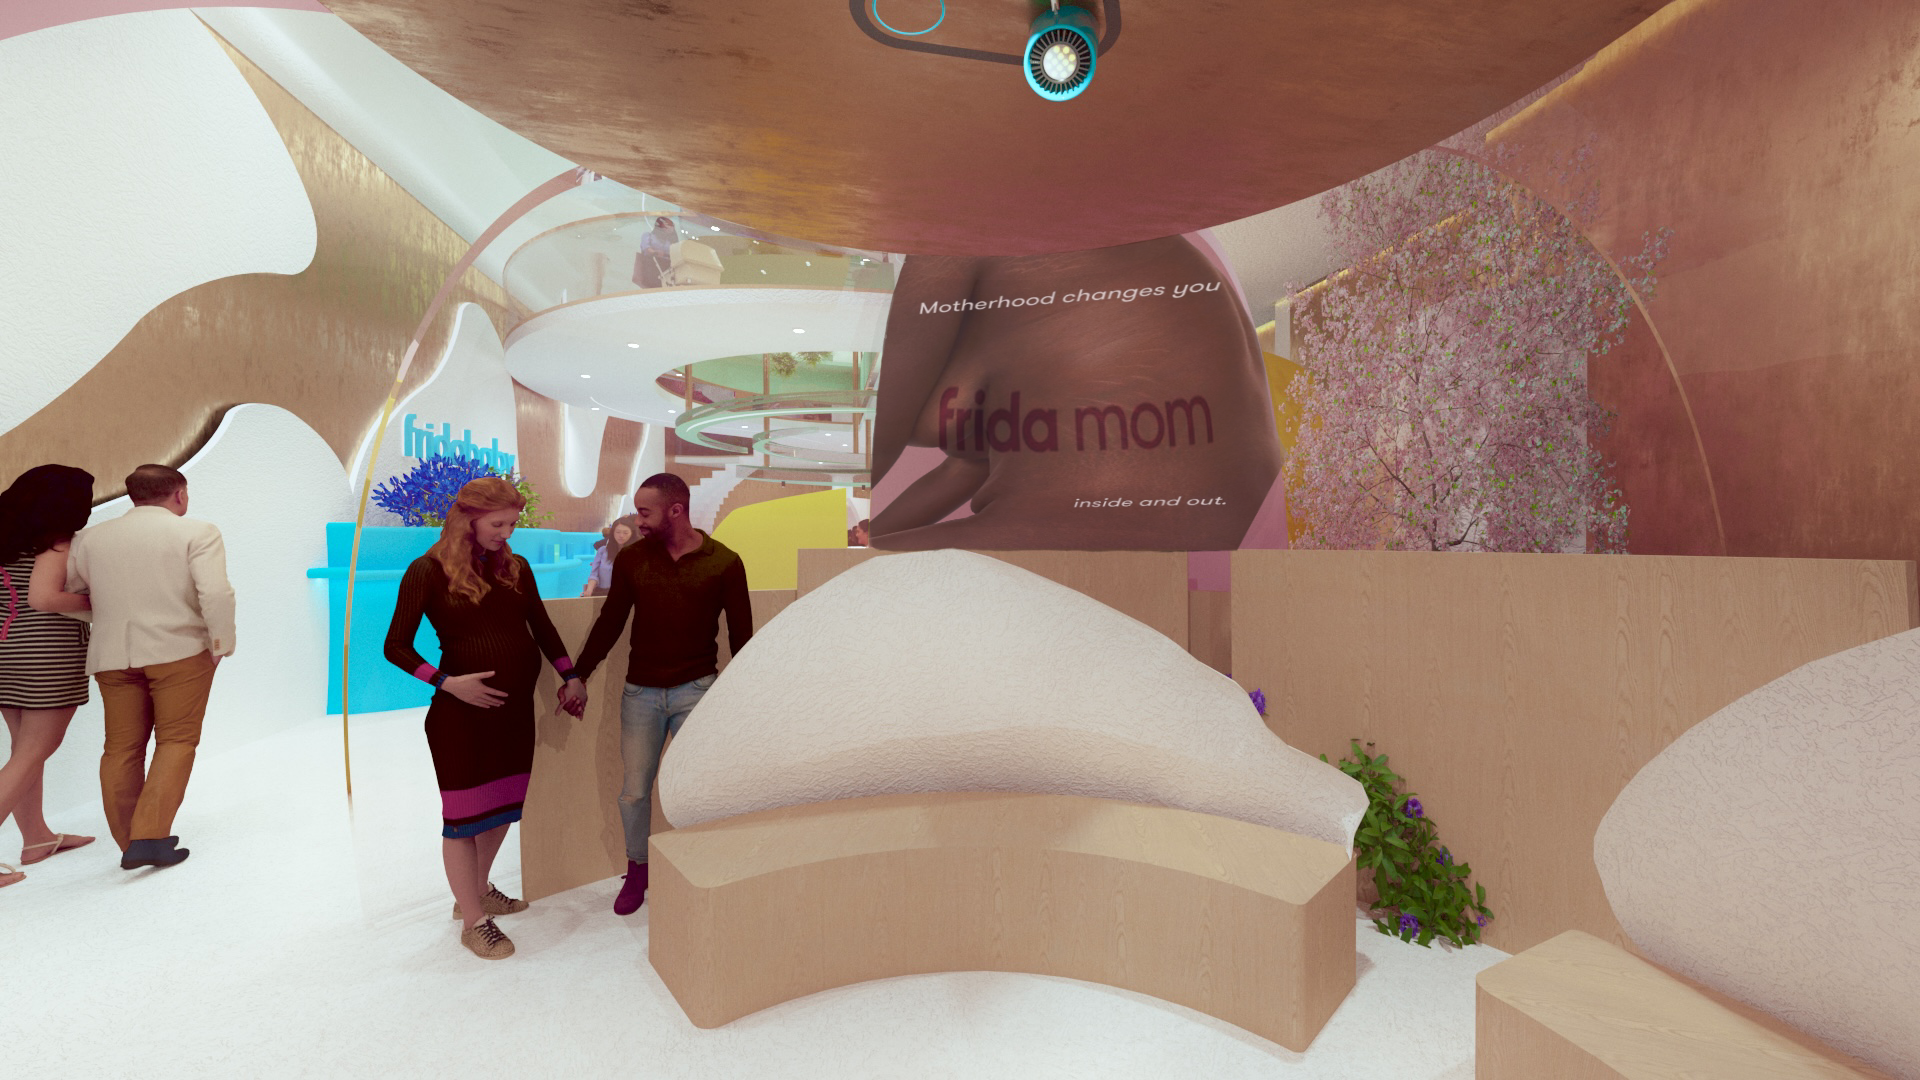
Hands-on testing areas equipped with sample products and digital guides for parents to learn proper application of FridaMom and FridaBaby solutions.
Narrative Educational Gallery
Chronological storytelling displays walking visitors through fertility care, pregnancy, postpartum recovery, and baby care stages.
Flexible Event Space (Orchid Dome)
A versatile, flexible partition dome featuring an inner omni-theatre screen for hosting prenatal/postnatal workshops, fatherhood support groups, and community seminars.
03/ EXPERIENTIAL & PRODUCT DISCOVERY
Objective: Delivering a seamless, tech-enabled omnichannel retail journey that highlights organic biomorphic design while destigmatizing fourth-trimester realities.
FridaFertility & FridaMom Recovery Zone
Sculptural product showcases dedicated to pre-conception care and postpartum physical recovery, set in comfortable, privacy-focused alcoves.
FridaBaby Essentials Showcase
An organised product zone categorising infant care, health, and hygiene solutions by age and development phase.
Automated Self-Checkout & Delivery Hub
QR-code digital shopping integration supported by a basement stock storage system for efficient, cashierless collection of purchases.
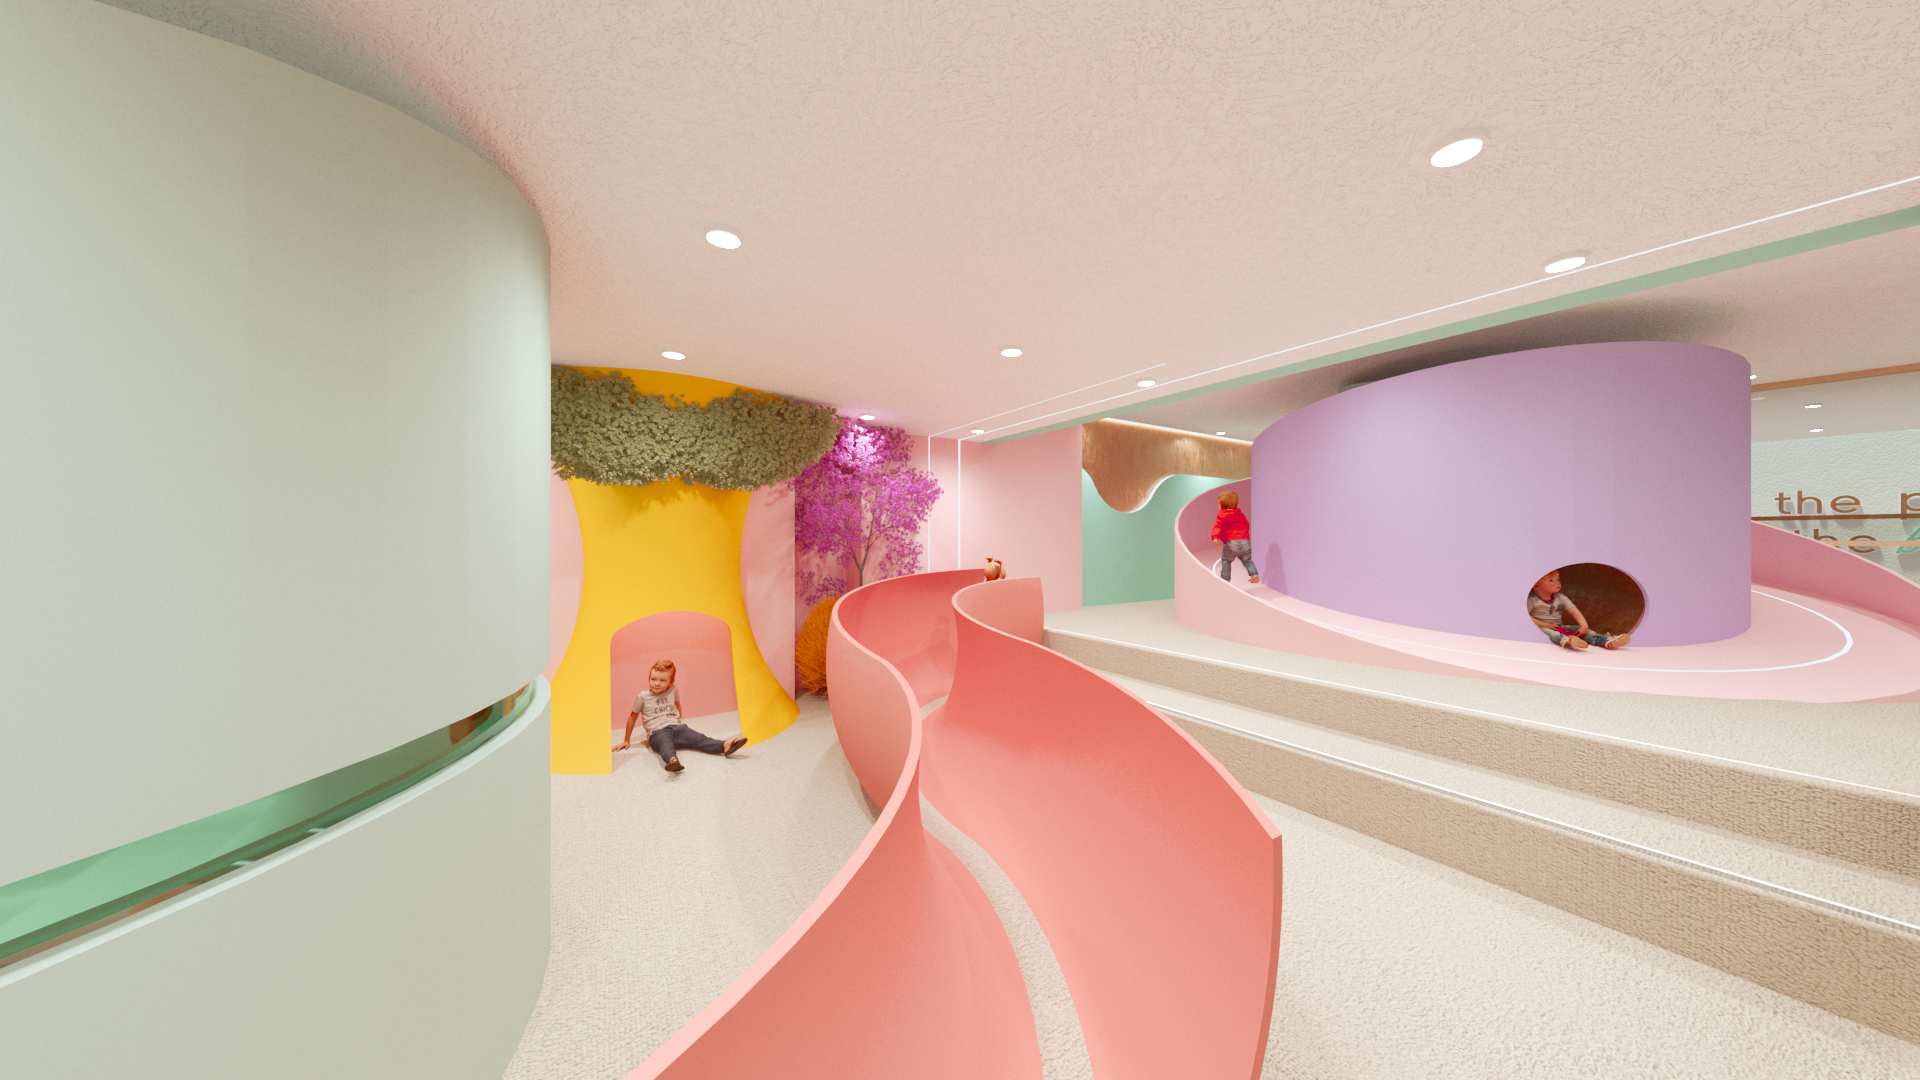
Children's Active Play & Discovery Lounge (Mezzanine)
A self-contained, supervised play area featuring botanical climbing structures, soft reading nooks, and acoustic dampening to absorb noise.
04/ HOLISTIC WELLBEING & SUSTAINABILITY
Objective: Prioritizing maternal mental health, environmental responsibility, and biophilic interior aesthetics to establish a calming, sacred garden environment.
Biophilic Interior Architecture
Sustainably sourced wall plaster, mycelium accents, and soft, curved petal forms echoing natural floral structures to create a serene, spa-like feel.
Natural Skylight Atrium & Daylight Distribution
An open central void maximising natural light penetration from the overhead skylight down through the ground level into the basement space.
Sensory Calm & Relaxation Lounge
Low-stimulus seating areas utilizing soft color palettes, gentle indirect lighting, and organic materials to reduce anxiety for sleep-deprived parents.
Staff Respite & Wellness Suite
A private back-of-house area ensuring store consultants and retail staff have a dedicated environment for breaks and rejuvenation.