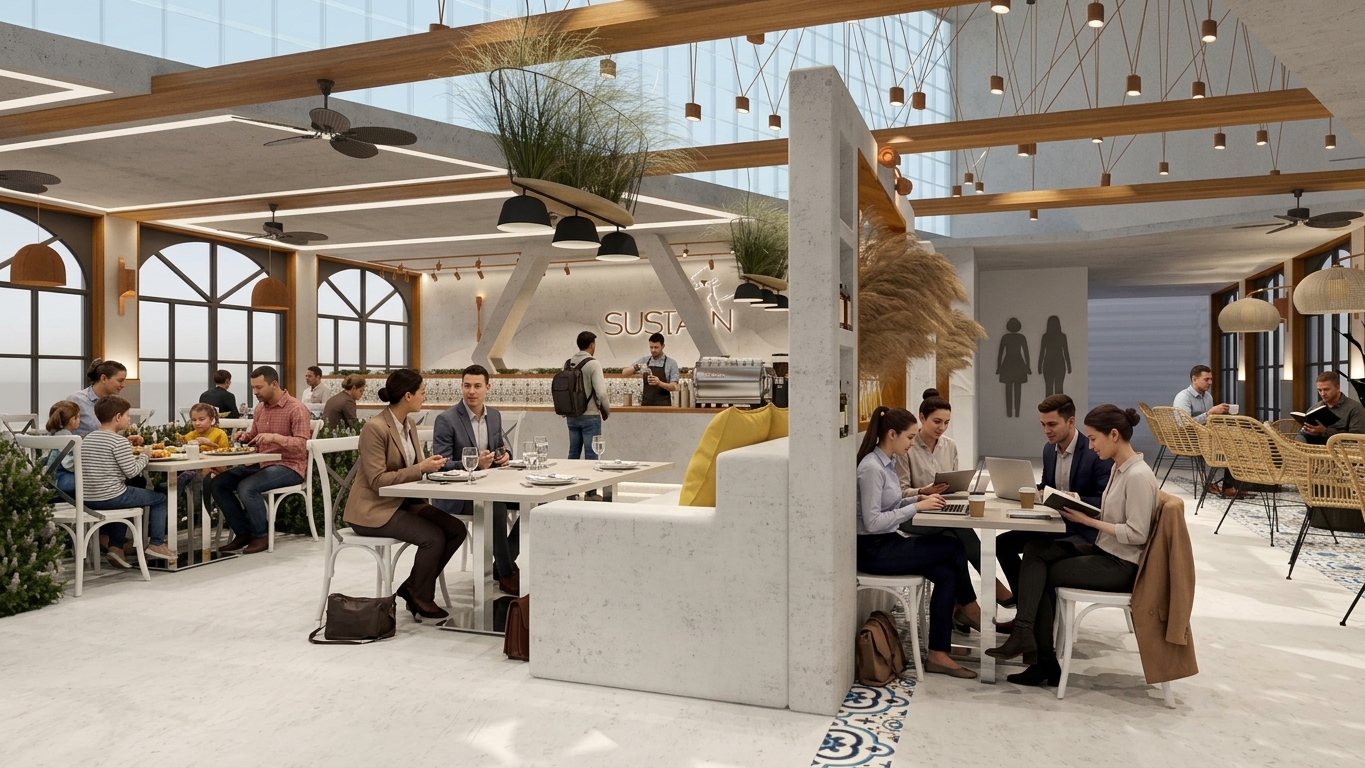
Sustain Restaurant
REPURPOSED CONTAINER ARCHITECTURE & SUSTAINABLE FINE-DINING EXPERIENCE
SECTOR
Sustainable Hospitality & Circular Interior Design
LOCATION
Ho Chi Minh City, Vietnam
ROLE
Lead Interior Designer & Sustainability Strategist
KEY METRIC
100% Circular & Locally Sourced Materiality (147sqm Adaptive Reuse Footprint)
01 / THE CHALLENGE
Urban Waste & Microclimate Extremes
-
Commercial Construction & Disposal Culture: Ho Chi Minh City’s rapid F&B sector relies heavily on short-lived, high-waste interior renovations and imported, high-carbon building materials.
-
Extreme Thermal & Acoustic Constraints: Transforming eleven structural steel shipping containers in a tropical climate presented severe thermal conduction issues, zero initial acoustic damping, and heavy expressway noise pollution.
02 / THE APPROACH
Circular Materiality & Environmental Passive Logic
-
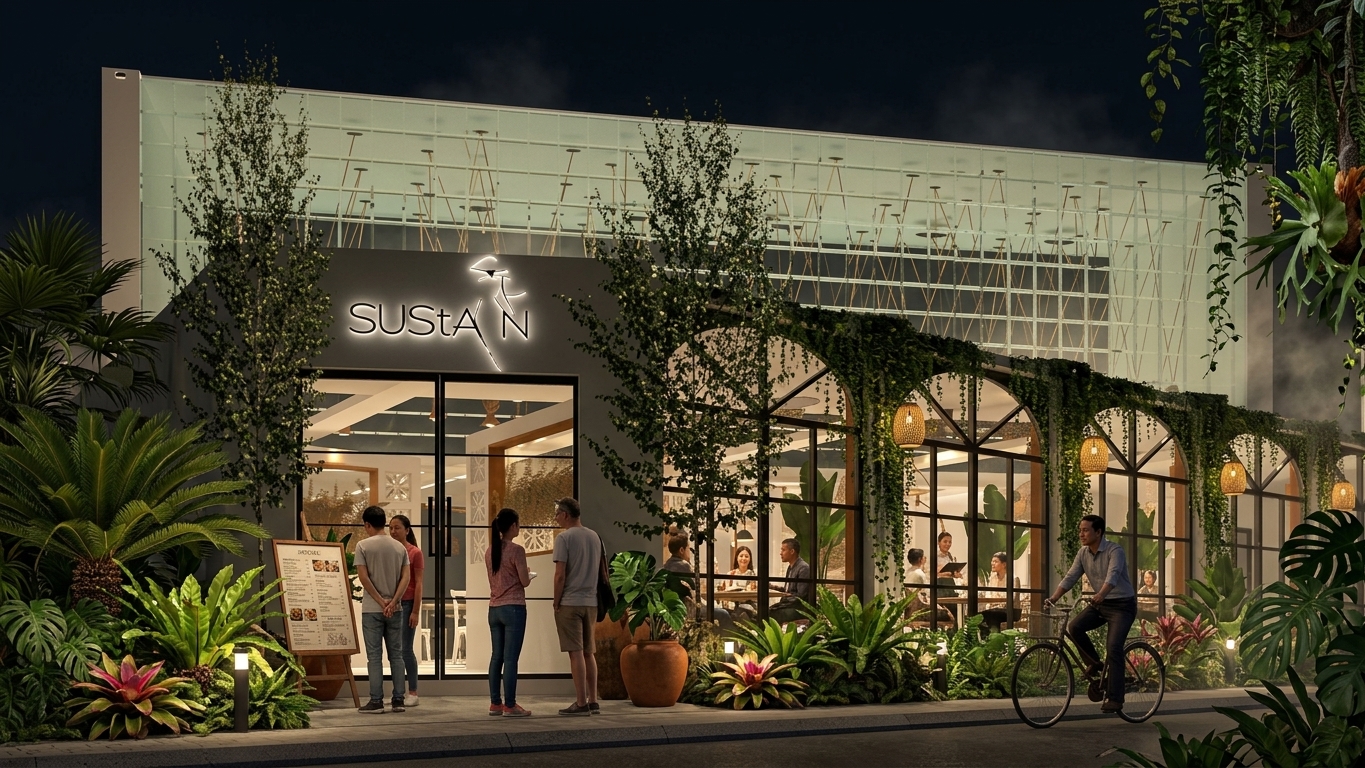
Localised & Bio-Based Material Strategy: Applied non-toxic, locally sourced earthen cob plaster for seamless curved walls and integrated seating, alongside hand-cured encaustic cement tiles and reclaimed timber.
-
Passive Microclimate & Spatial Engineering: Engineered 15mm wall and 30mm roof foam insulation layers behind cob plaster. Integrated South-West roof orientation for solar power and double-height glass block walls (Gach kinh Vac) to maximize natural light without heat gain.
03 / STRATEGIC IMPACT
Circular Hospitality Model & Community Uplift
-
Zero-Waste Hospitality Prototype: Demonstrated a scalable, low-carbon restaurant model constructed entirely from repurposed containers and natural materials that safely return to the earth or remain 100% recyclable.
-
Socio-Economic Community Integration: Direct partnership with local Vietnamese artisans, sculptors (Bui Cong Khanh), and rural craft workshops (Vietnam Handicraft, Hey Camel Ceramics) to drive local employment and preserve traditional craftsmanship.

RESEARCH & ANALYTICAL HIGHLIGHTS
-
National Policy Alignment & Local Economics: Designed directly in response to the Vietnam Green Growth Strategy, prioritising 100% local procurement to eliminate high-carbon imported goods, support local craftspeople, and lower embodied transport emissions.
-
Passive Climate & Envelope Engineering: Addressed extreme tropical steel conduction by integrating 15m wall and 30mm roof foam insulation beneath breathable earthen cob plaster, paired with double-height glass block walls (Gach kinh Vách) for heat-free daylighting.
-
Circular & Biodegradable Materiality: Formulated a zero-waste material strategy using local wetland mud for seamless wall-to-bench cob transitions, hand-cured encaustic cement tiles, reclaimed timber, and upcycled shipping container structures.
PROJECT CONTEXT & SUSTAINABLE METRICS
6.8%
PROJECTED ANNUAL GDP GROWTH RATE IN VIETNAM DRIVING EXPANDING MIDDLE-CLASS DISPOSABLE INCOME
147 m²
TOTAL REPURPOSED CONTAINER FOOTPRINT PROVIDING EXCLUSIVE DINING FOR 35 SEATED GUESTS
11
UPCYCLED SHIPPING CONTAINERS INTEGRATED INTO A ZERO-WASTE STRUCTURAL MODULE
100%
LOCALLY SOURCED CIRCULAR MATERIALITY & BIODEGRADABLE EARTHEN FINISHES
THE ENVIRONMENTAL DIRECTIVE
Sustain Restaurant directly challenges Ho Chi Minh City’s high-waste commercial culture, where F&B venues are routinely demolished and renovated seasonally without recycling considerations. Addressing Vietnam’s widespread reliance on imported decor and plastic consumption, the project aligns with the national Vietnam Green Growth Strategy by proving that luxury fine dining can be achieved through upcycled structures, 100% local procurement, and zero-toxic materials.
SPATIAL & PASSIVE CLIMATE MITIGATION
To solve the severe thermal buildup and lack of acoustic control inherent in raw steel shipping containers, the interior incorporates 15mm and 30mm roof foam insulation lined with locally sourced, sound-absorbing earthen cob plaster. Paired with double-height glass block walls (Gach kinh Vac) for heat-free daylighting and partnerships with local craftspeople (Hey Camel Ceramics, Vietnam Cement Tile, Bui Cong Khanh), the space mitigates energy loads while fostering a sustainable local economy.
04 /
SPATIAL ANALYTICS & PROGRAMMATIC LOGIC

FIGURE 01: Sustain Floorplan
CONVENTIONAL HOSPITALITY MODEL (HIGH-CARBON & LINEAR)
-
Seasonal Interior Demolition: Typical Ho Chi Minh City F&B venues undergo complete structural and interior teardowns every 6–12 months, discarding non-recyclable decor directly into landfills.
-
High Embodied Energy & Imports: Heavy reliance on imported European furnishings, synthetic laminates, and unsustainable tropical hardwoods that drive forest depletion and high freight shipping emissions.
-
Conductive Steel & HVAC Overload: Uninsulated raw steel container shells act as thermal conductors under 30c + tropical sun, causing severe heat gain and continuous high-kilowatt air-conditioning loads.
-
Acoustic Over-Reverberation: Hard interior surfaces, high double-height ceilings, and lack of sound absorption generate heavy echo and ambient noise pollution from adjacent traffic corridors.
SUSTAIN CIRCULAR MODEL (100% LOCALLY SOURCED & FARM-TO-TABLE)
-
100% Local Sourcing & Craft: Built using upcycled shipping containers, raw earthen cob plaster, and custom ceramics from local artisans (Hey Camel Ceramics, Vietnam Cement Tile), directly supporting local employment and eliminating import emissions.
-
Hyper-Local Farm-to-Table Operations: Integrates an operational layout tailored for daily farm-to-table deliveries, zero-single-use-plastic food preparation, and localized organic waste composting.
-
Passive Thermal & Acoustic Tuning: Encapsulated with15mm & 30mm roof foam insulation beneath breathable, sound-absorbing cob plaster to cut HVAC energy loads and resolve acoustics.
-
Biophilic Wellbeing: Maximizes heat-free natural daylighting via double-height glass block walls (Gach kinh Vac), integrated indoor planter beds, and natural ventilation shafts.
SPATIAL AREA SCHEDULE
01/ COMMERCIAL & DINING (MAIN FOOTPRINT)
Objective: Revenue-generating, low-carbon hospitality framework designed to showcase 100% locally sourced materials, circular design, and experiential farm-to-table dining.
-
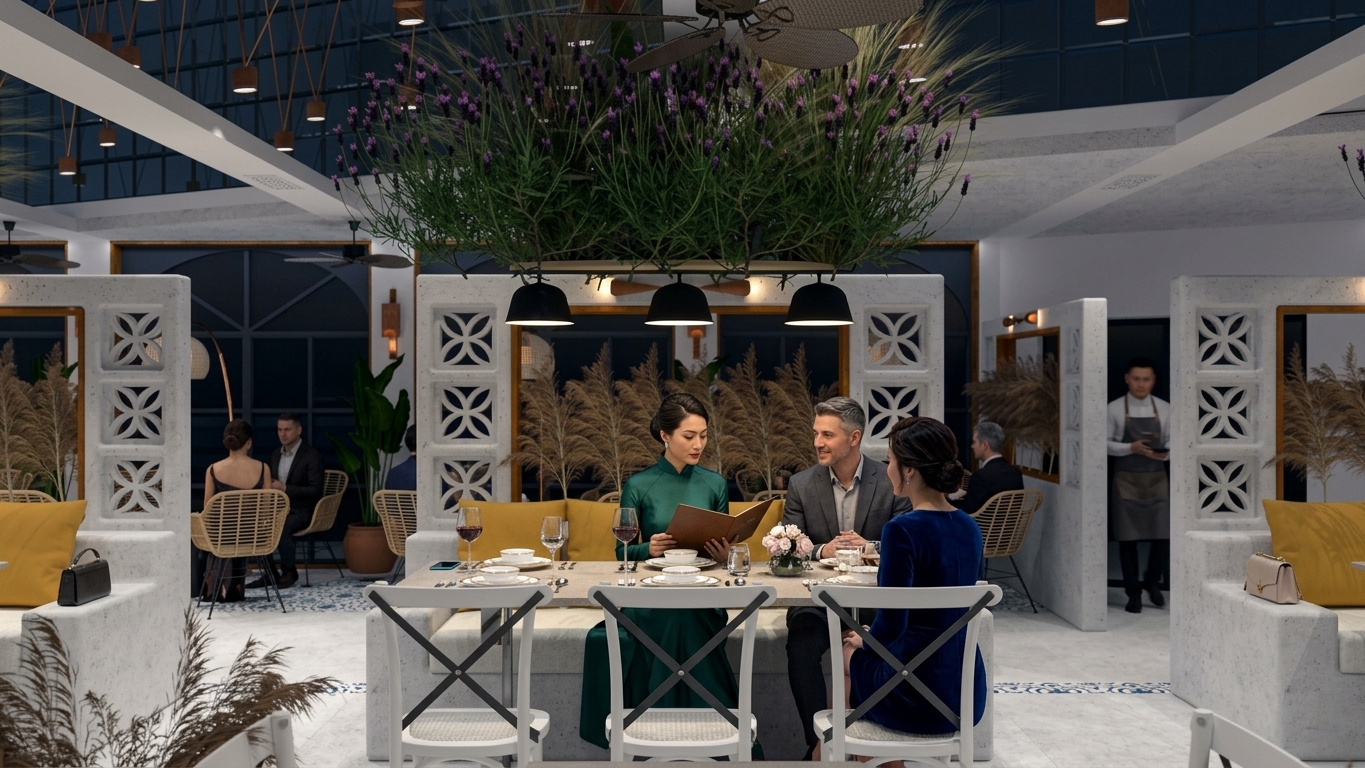
Experiential Fine-Dining Area (35-Seat Capacity)
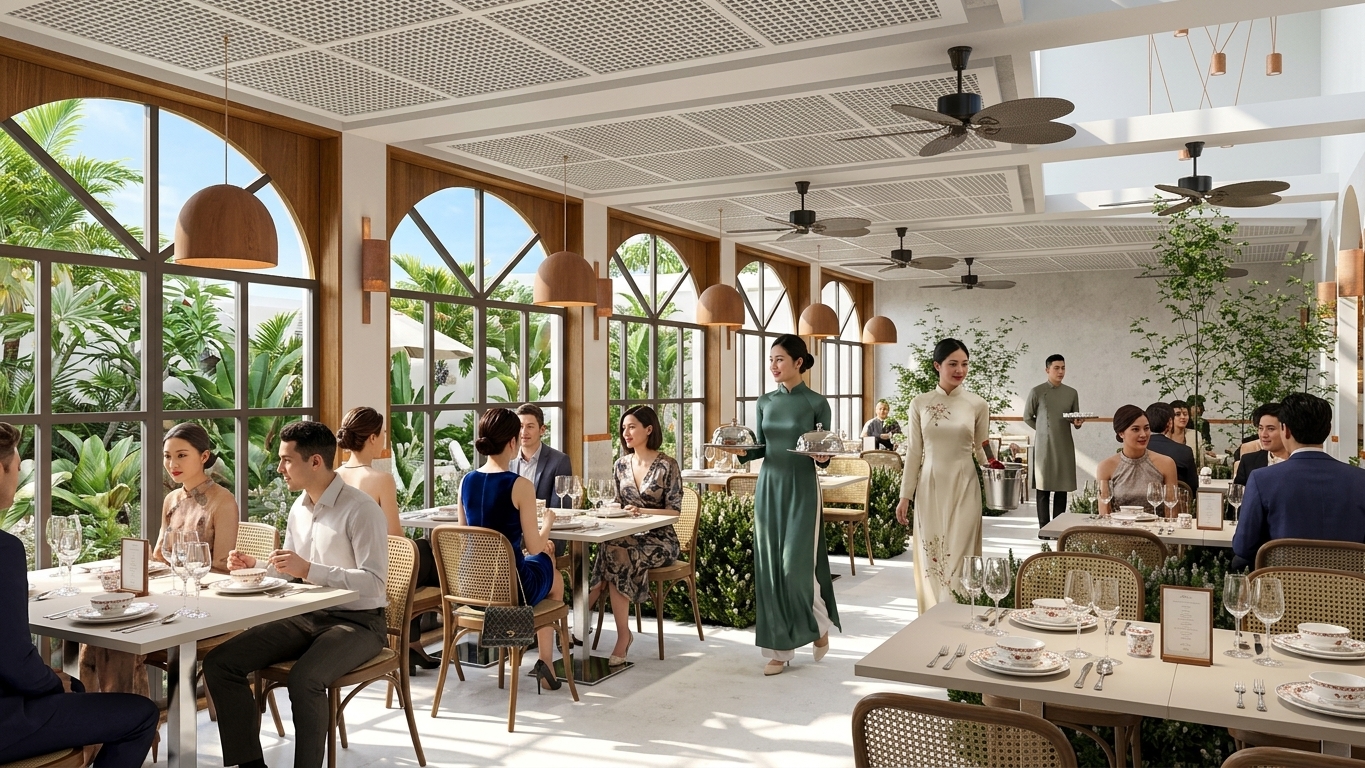
Minimalist, high-spec dining layout featuring built-in cob benching, reclaimed French chateau-style chairs, and kintsugi-inspired white concrete tables with gold resin accents.
-
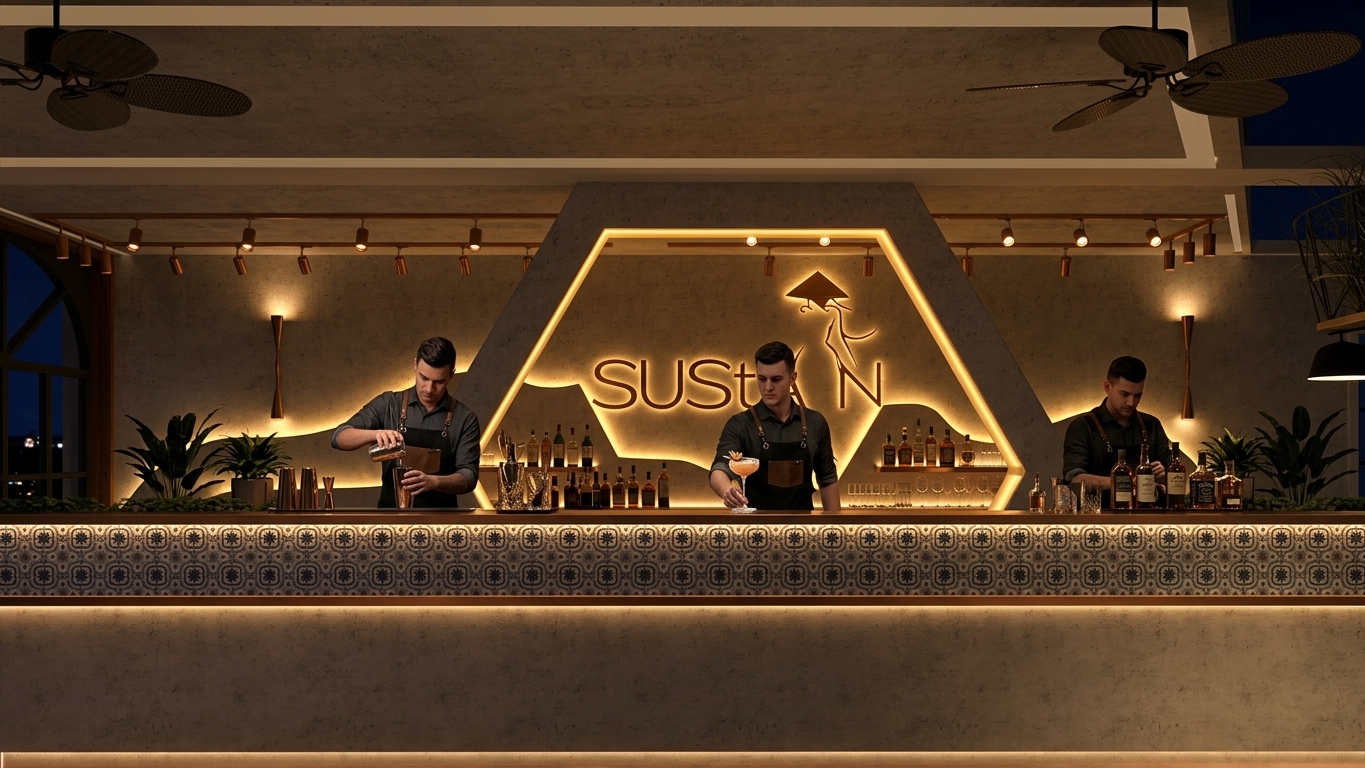
Craft Cocktail & Waiting Bar
Acoustically isolated bar zone featuring traditional Indochine blue encaustic tiles, a honeycomb-inspired mixology stage, and unpolished copper counter trim.
-
Ramped Accessible Perimeter
Continuous exterior concrete ramp wrapping the container modules to guarantee full DDA/inclusive accessibility to all public zones.
02/ LOCAL CRAFT & ARTISAN INTEGRATION
Objective:
Supporting rural livelihoods, preserving traditional Vietnamese craftsmanship, and eliminating imported interior carbon footprints.
-
Artisan Ceramic Lighting & Tableware
Bespoke clay pendant lamps and zero-plastic diningware handcrafted by local potter Leandro at Hey Camel Ceramics.
-
Encaustic Cement Tile Surfaces
Traditionally molded, naturally cured floor and bar tiles sourced directly from Vietnam Cement Tile in Hoi An.
-
Handwoven Natural Fibre Elements
Rattan armchairs, palm-leaf ceiling fan blades, and basketry crafted by rural villagers via Vietnam Handicraft Co..
03/ PASSIVE CLIMATE & STRUCTURAL MODULES
Objective: Thermal isolation, energy efficiency, and zero-waste structural adaptation of upcycled shipping containers.
-
Upcycled Container Core (11 Modules)
Eight welded main floor modules, two office modules, and one vertical tower repurposed from My Storage container units.
-
Thermal & Acoustic Insulation Envelope
15mm and 30mm roof foam insulation lined with breathable, sound-absorbing local earthen cob plaster.
-
Gach Kinh Vac Glass Block Wall
Double-height refracted glass block wall providing heat-free natural daylighting and acoustic dampening from Xa Lộ Hà Nội traffic noise.
04/ FARM-TO-TABLE & SUSTAINABLE OPERATIONS
Objective: Zero-waste culinary workflow, hyper-local produce sourcing, and passive environmental controls.
-
Zero-Waste Culinary Prep Kitchen & Back-Bar
Commercial prep kitchen directly connected to the rear bar for efficient plumbing runs and streamlined farm-to-table service.
-
On-Site Organic Garden & River Market Supply
Dedicated exterior planter beds and walking-distance proximity to the local river market for daily fresh, low-mileage produce.
-
Solar & Air Quality Systems
South-West facing flat roof solar array paired with smart cove lighting and low-energy ceiling fans for optimal air circulation.