BELVIDERE MEADOWS HUB
Reintegration and Rehabilitation Centre for His Majesty’s Prison Service (HMPS)
SECTOR
Public Infrastructure & Social Design
LOCATION
Exeter, United Kingdom
ROLE
Lead Spatial Strategist & Architectural Researcher
KEY METRIC
£18B Annual Fiscal Reoffending Impact Addressed
01 / THE CHALLENGE
Fiscal & Site Bottlenecks
-
National System Crisis: UK reoffending costs exceed £18B annually, driven by high post-release accommodation failures (17.3%) and employment gaps (only 25% employed at 6 weeks).
-
Site & Security Reality: Designing a transitional facility adjacent to the University of Exeter that balances public safety, multi-generational user flows, and stigma-free community integration.
02 / THE APPROACH
Empirical Evidence & Spatial Logic
-
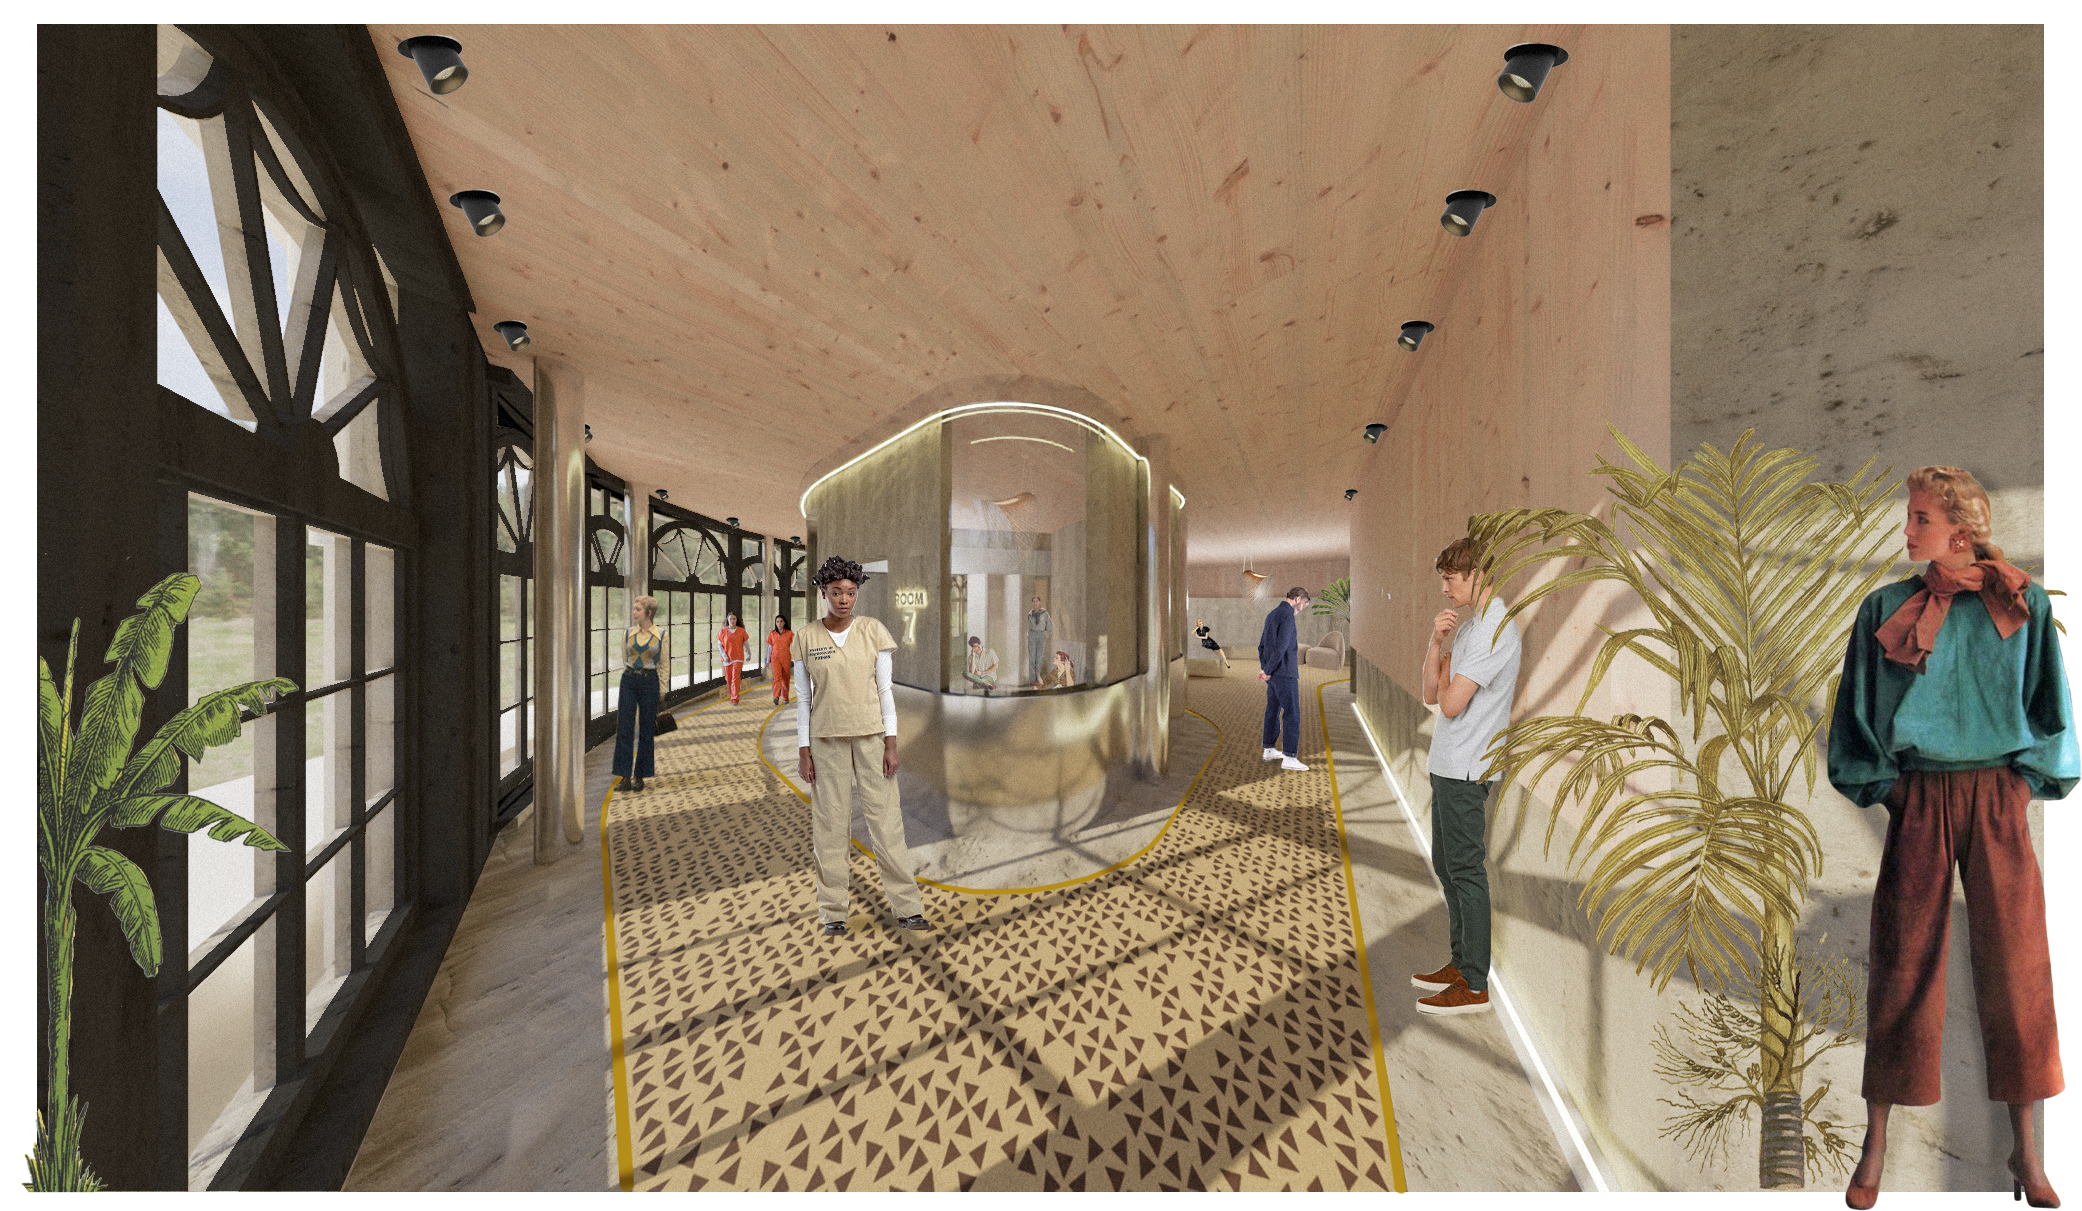
Evidence-Based Spatial Psychology: Applied Matter Architecture's Wellbeing Guidelines—replacing rigid "hard architecture" with varied ceiling heights, non-institutional color palettes, and natural acoustic damping to reduce stress triggers.
-
Typology Integration & Flow Analytics: Combined healthcare, education, and hospitality typologies to establish a radial-on-axis spatial hierarchy. Separated private therapy zones from high-traffic commercial co-working/retail areas.
03 / STRATEGIC IMPACT
Built Outcome & Policy Framework
-
Commercial Self-Sustaining Model: Equipped long-term offenders with actionable commercial experience prior to release through integrated public enterprise spaces.
-
Policy-Ready Masterplan: Provided His Majesty's Prison Service (HMPS) with a scalable, evidence-based architectural framework engineered to reduce recidivism rates and optimize public site utilization.

RESEARCH & ANALYTICAL HIGHLIGHTS
- National System Metrics: Mitigating a 25.1% adult reoffending rate and post-release accommodation failures by designing dedicated transitional housing and skill-building spaces.
- Environmental Psychology: Applied evidence-based prison design principles—utilizing non-institutional color palettes, varied ceiling heights, and acoustic absorption materials to reduce stress and anxiety.
- Radial Zoning Hierarchy: Designed a clear spatial transition that isolates quiet therapy/counseling zones from high-noise public co-working and dining areas.
PROJECT CONTEXT & REOFFENDING DATA
4.0%
Employment rate within 6 weeks post-release
57.0%
Incarcerated adults reading below an 11-year-old literacy level
32.5%
Proven reoffending rate among juvenile offenders
25.1%
Proven reoffending rate among adult offenders
THE SOCIAL DIRECTIVE
Belvidere Meadows addresses systemic post-incarceration reoffending driven by severe service gaps prior to release. Focusing on long-term residents transitioning within months of release, the facility targets critical technological and societal shifts—such as digital payment systems, automated interfaces, and modern digital literacy—that occurred during their incarceration.
SPATIAL MITIGATION & REINTEGRATION
By embedding accredited vocational training, theoretical classrooms, and real-world commercial touchpoints (experiential fine-dining and community pop-up retail), the facility enables residents to acquire market-relevant skills and earn income before release. Simultaneously, soundproofed clinical pods and biophilic therapy spaces stabilize mental health, smoothing the transition back into active civic life.
04 /
SPATIAL ANALYTICS & PROGRAMMATIC LOGIC

INSTITUTIONAL MODEL (CONVENTIONAL)
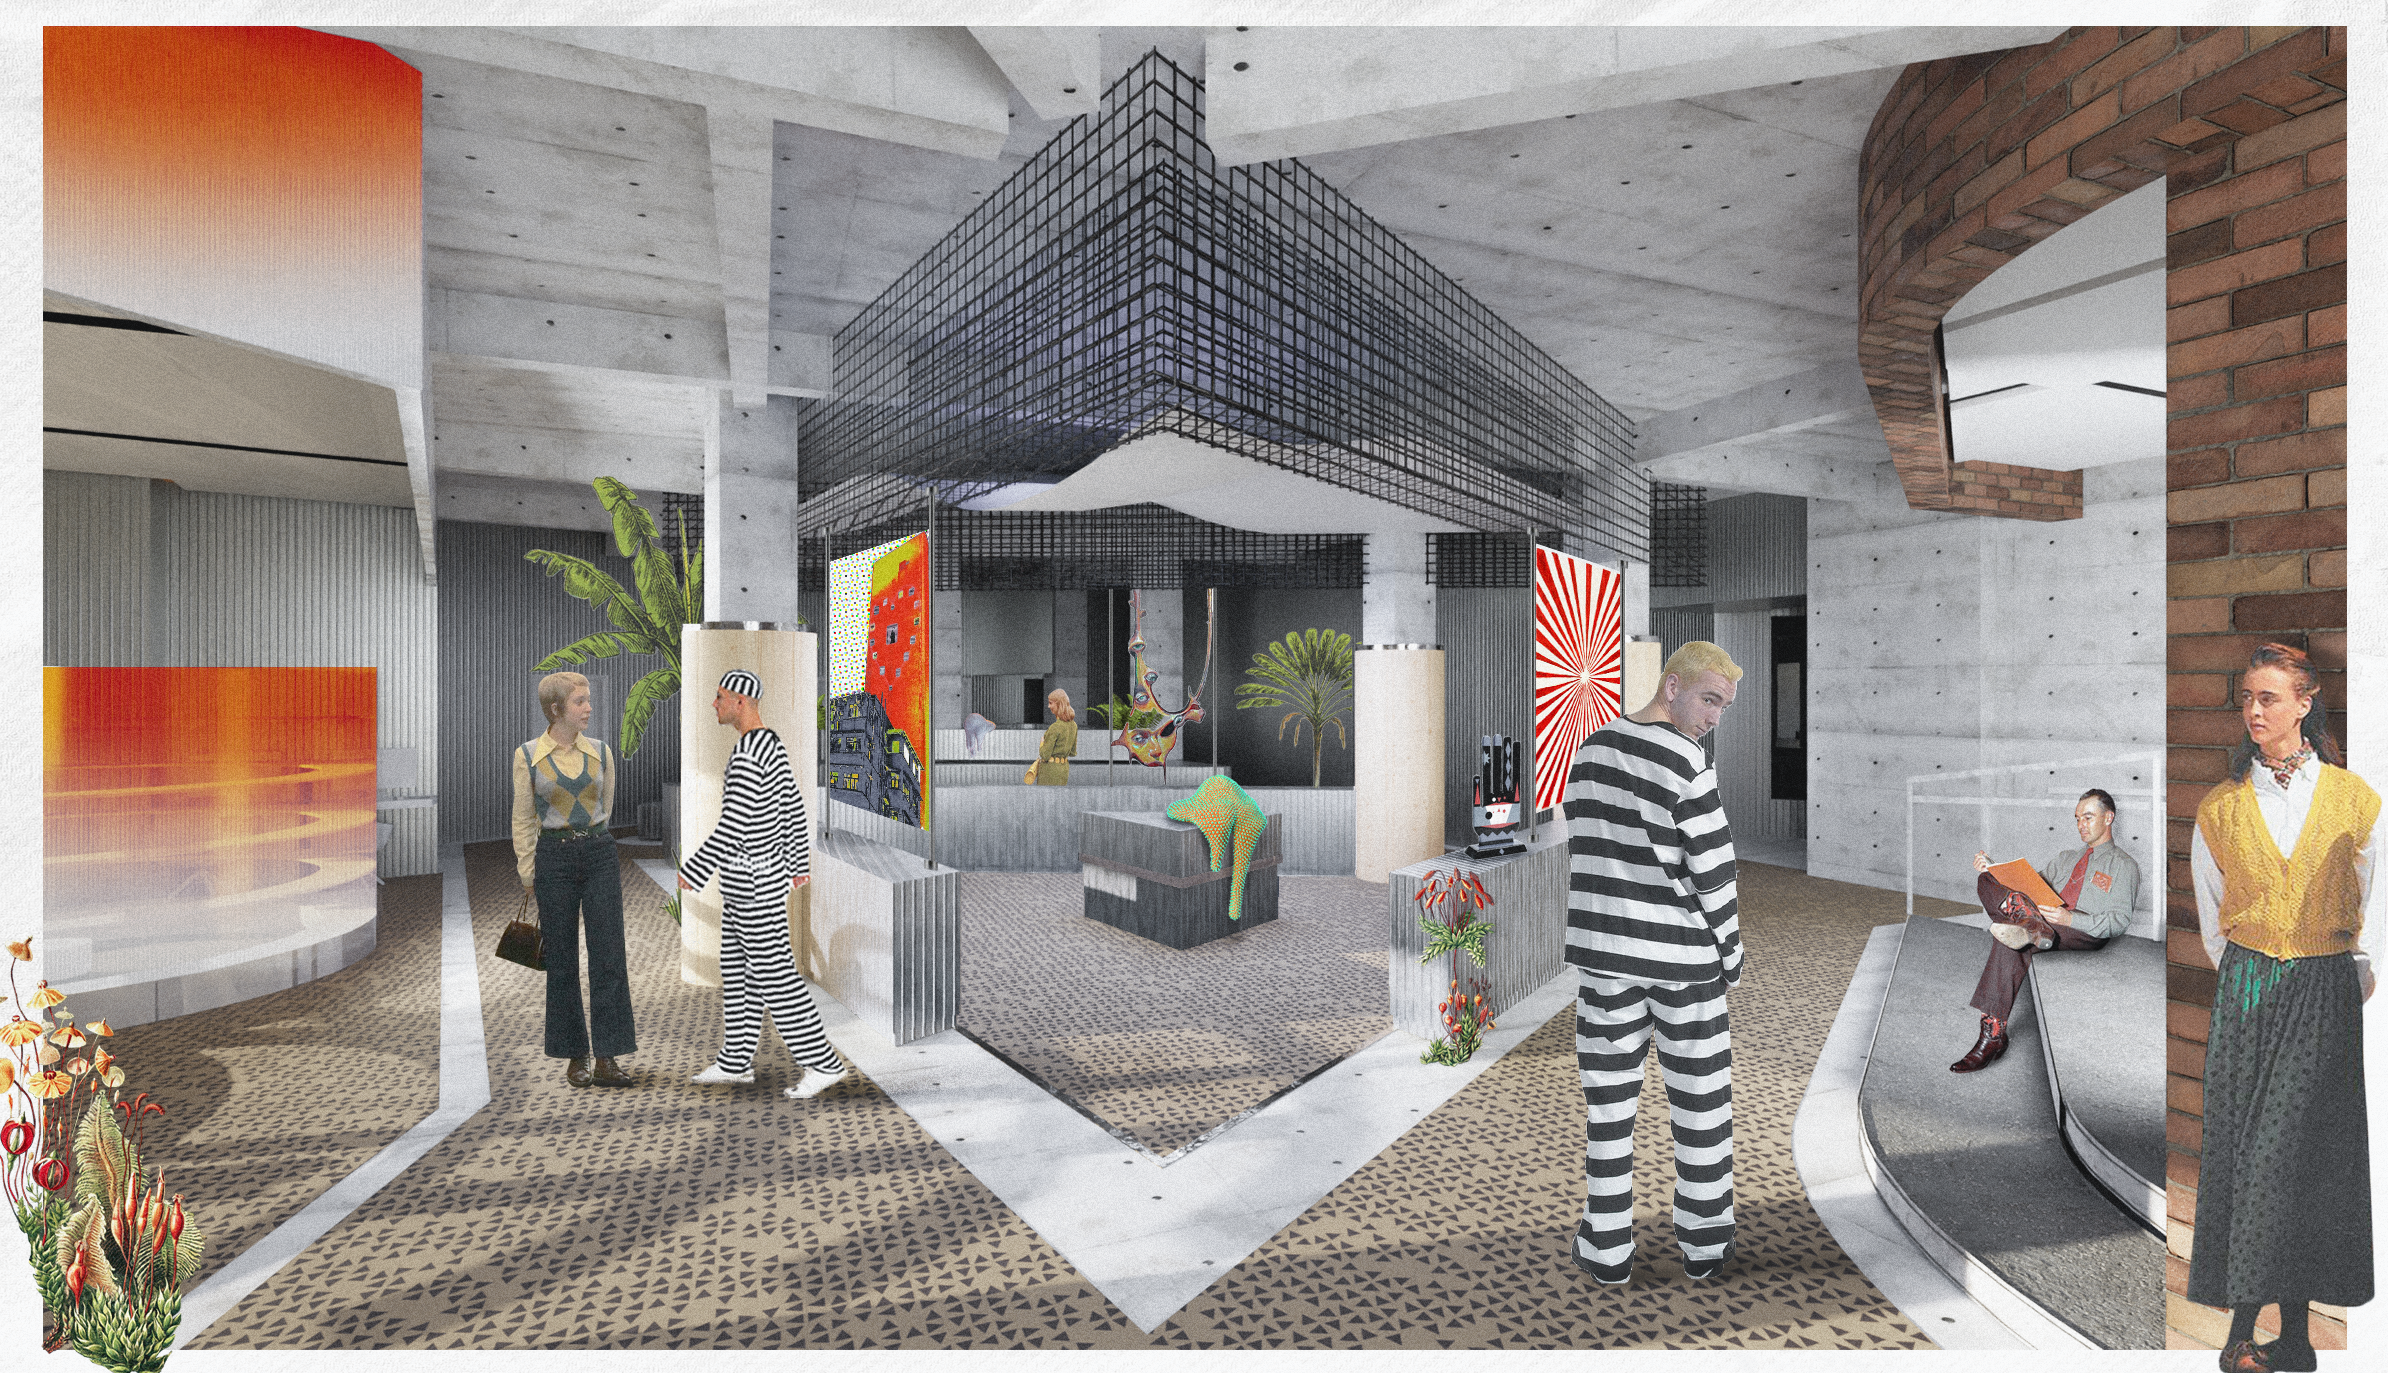
Hard architecture, high-echo surfaces, uniform ceiling heights, and artificial lighting causing sensory fatigue.
BELVIDERE REINTEGRATION MODEL (EVIDENCE-BASED)
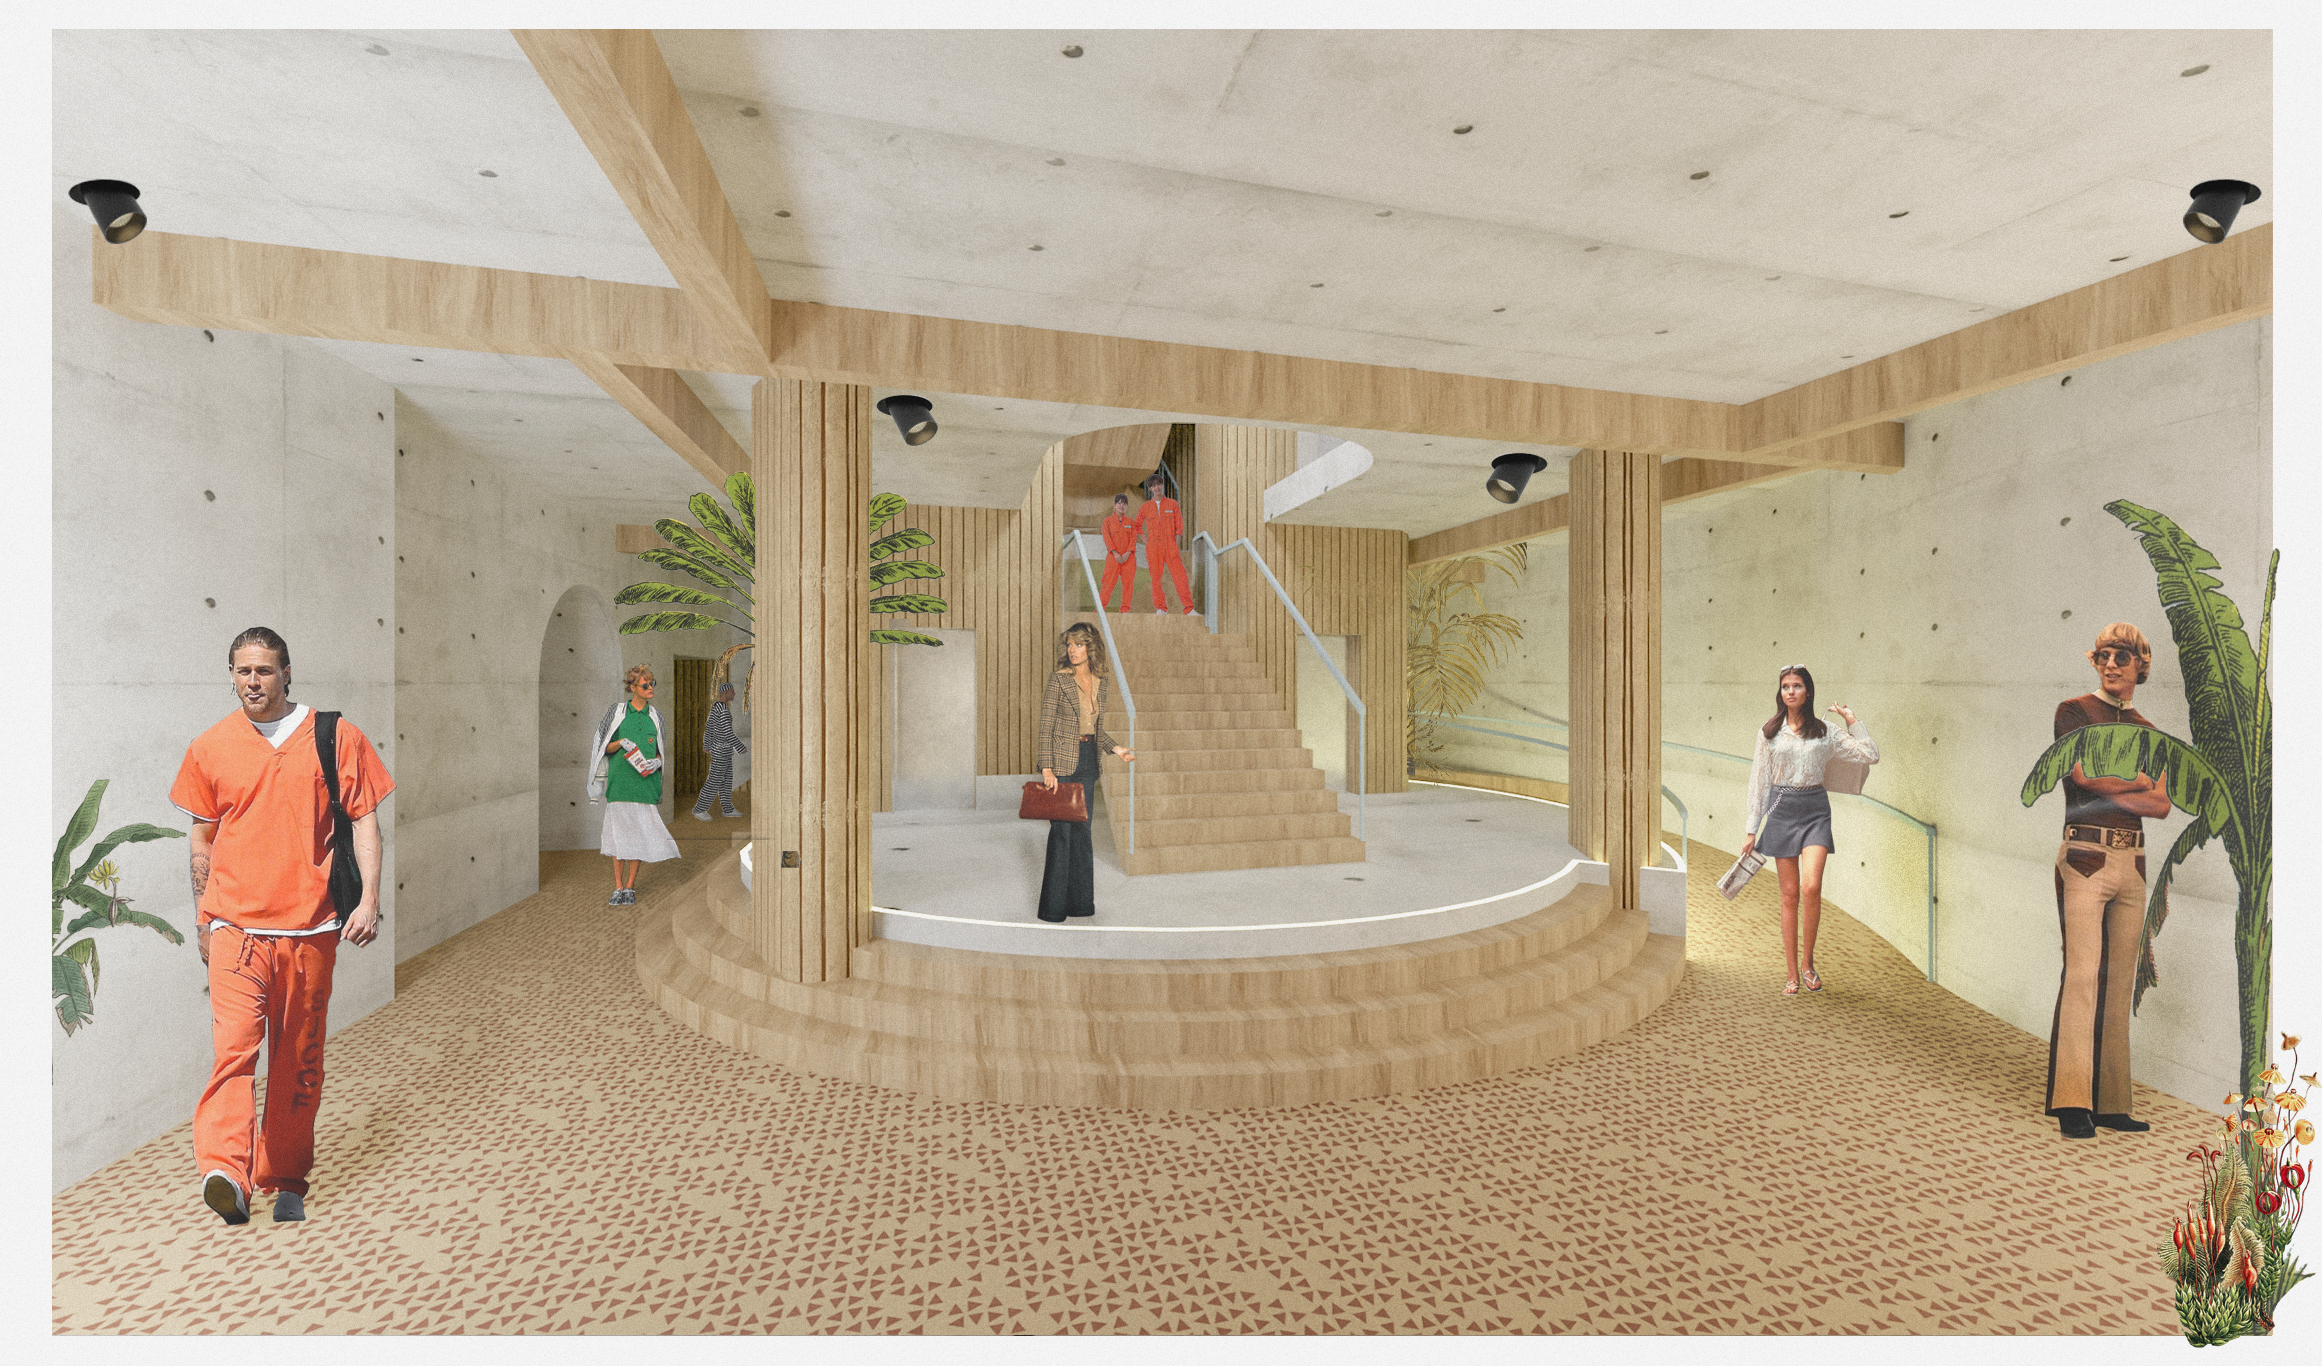
Applied Matter Architecture guidelines: Acoustic damping, biophilic untreated timber, varied ceiling heights, and direct natural light shafts to actively reduce cortisol and de-escalate stress.
FIGURE 01: RADIALLY ZONED RISK-MITIGATION MATRIX — Segregating Private Clinical Therapy from Public Enterprise.


SPATIAL AREA SCHEDULE
01/ COMMERCIAL & SELF-SUSTAINING
Objective: Revenue-generating commercial enterprise framework designed to offset operational facility costs while delivering accredited vocational hospitality and retail training.
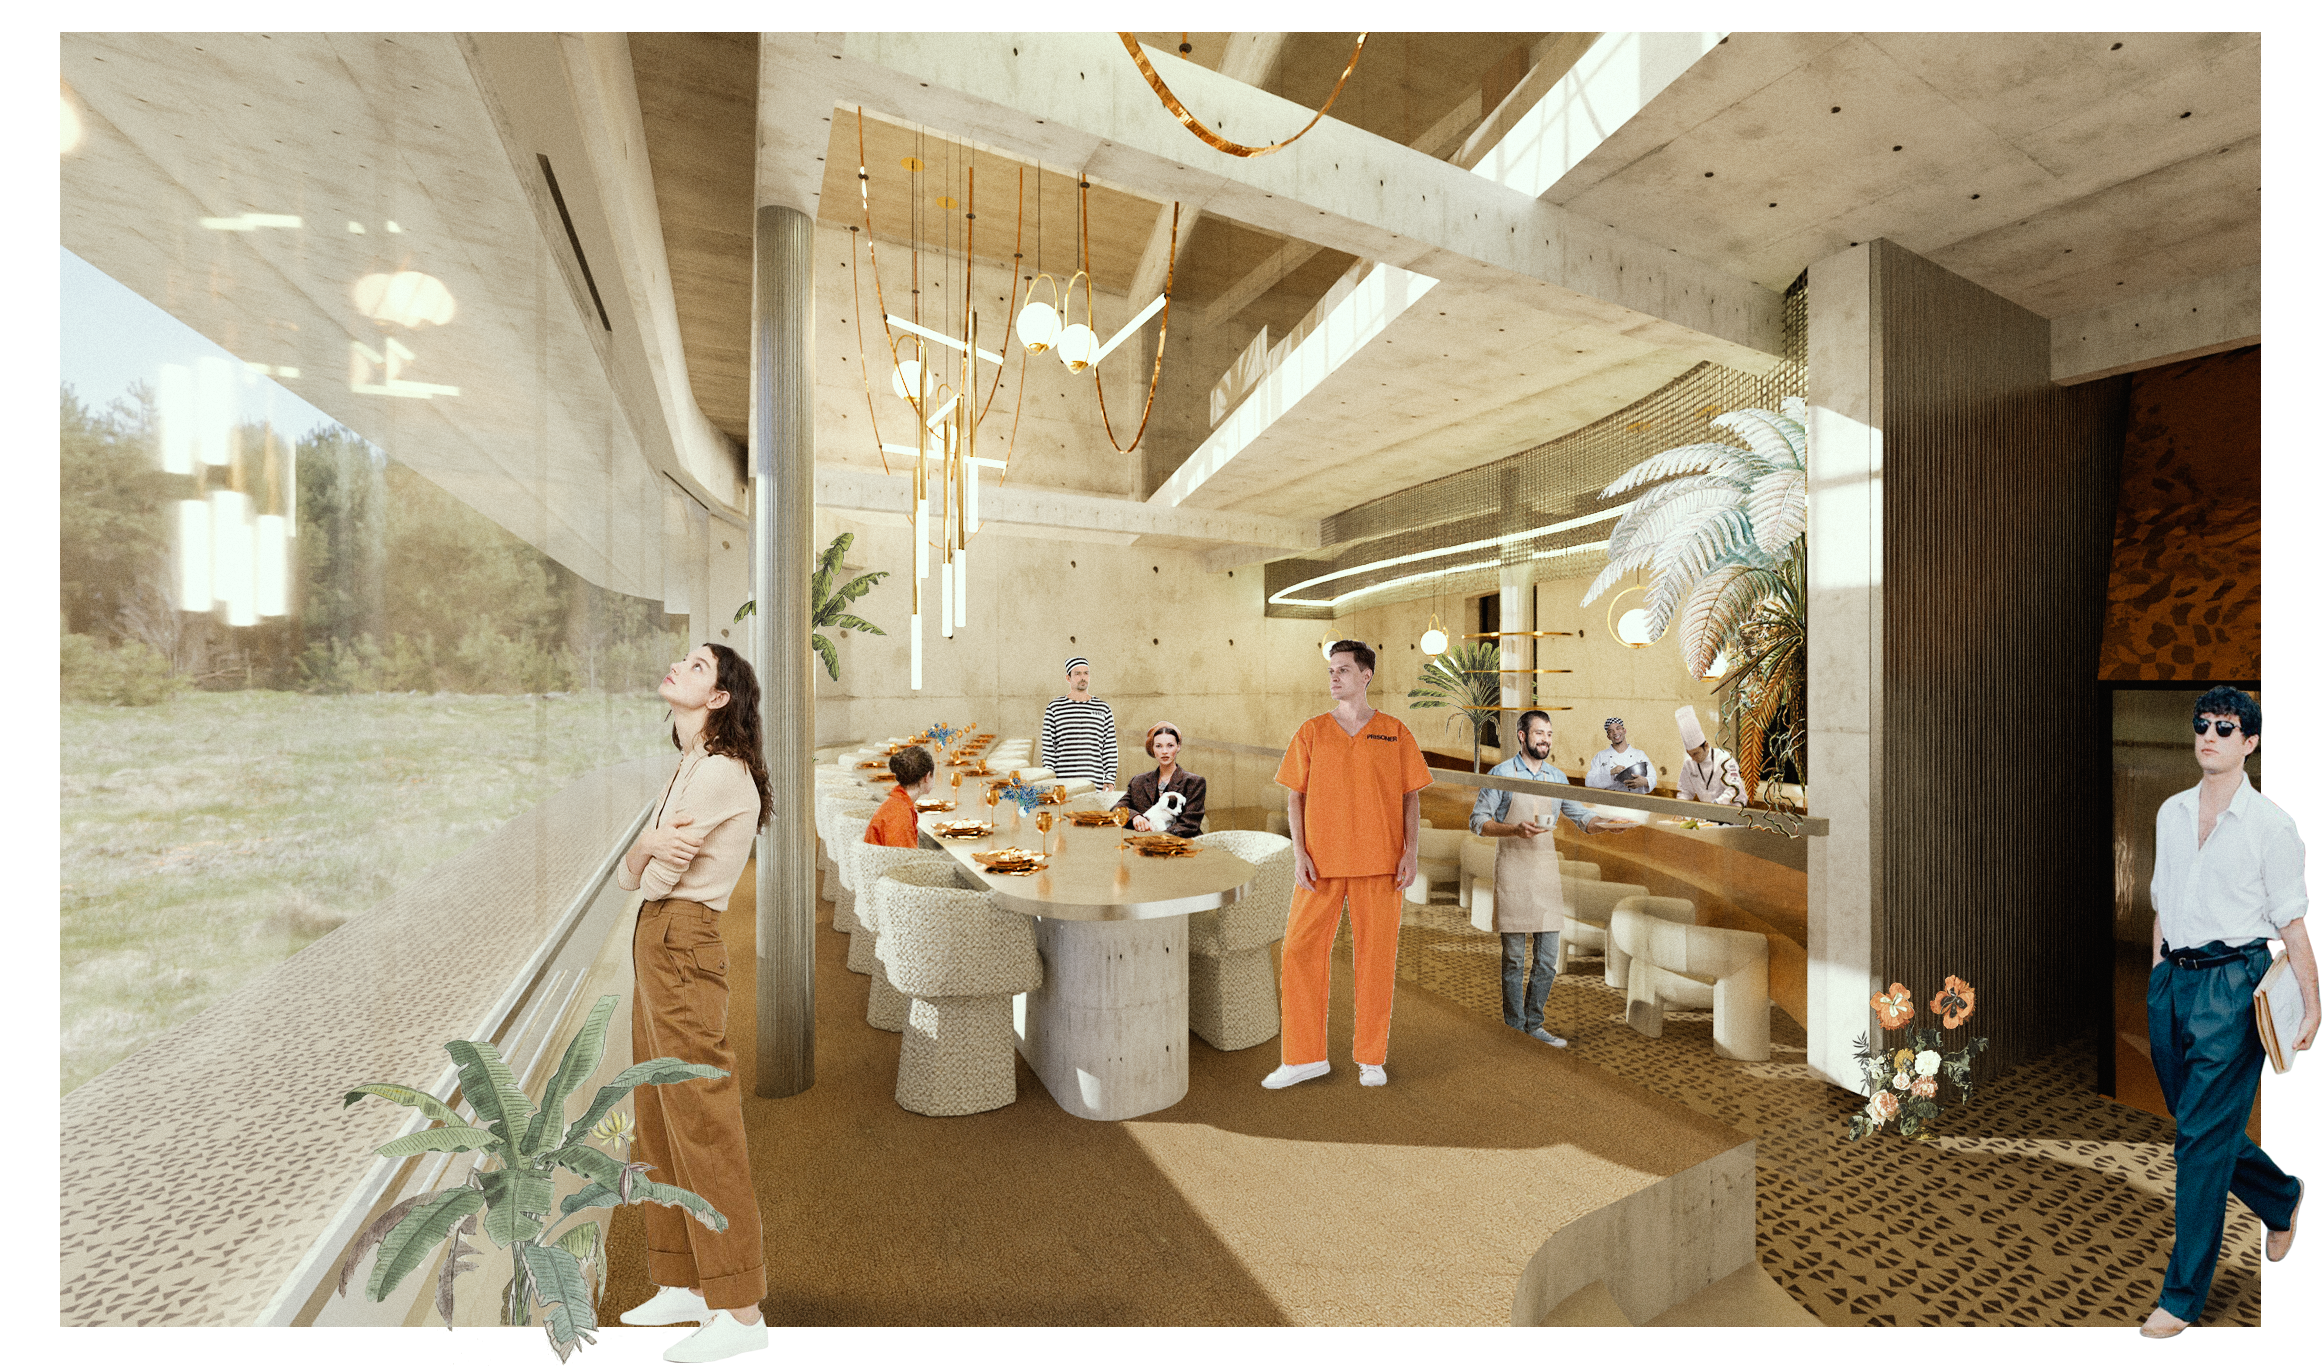
Experiential Fine-Dining Restaurant
High-spec commercial restaurant providing vocational hospitality skills for trainees in a public-facing setting.
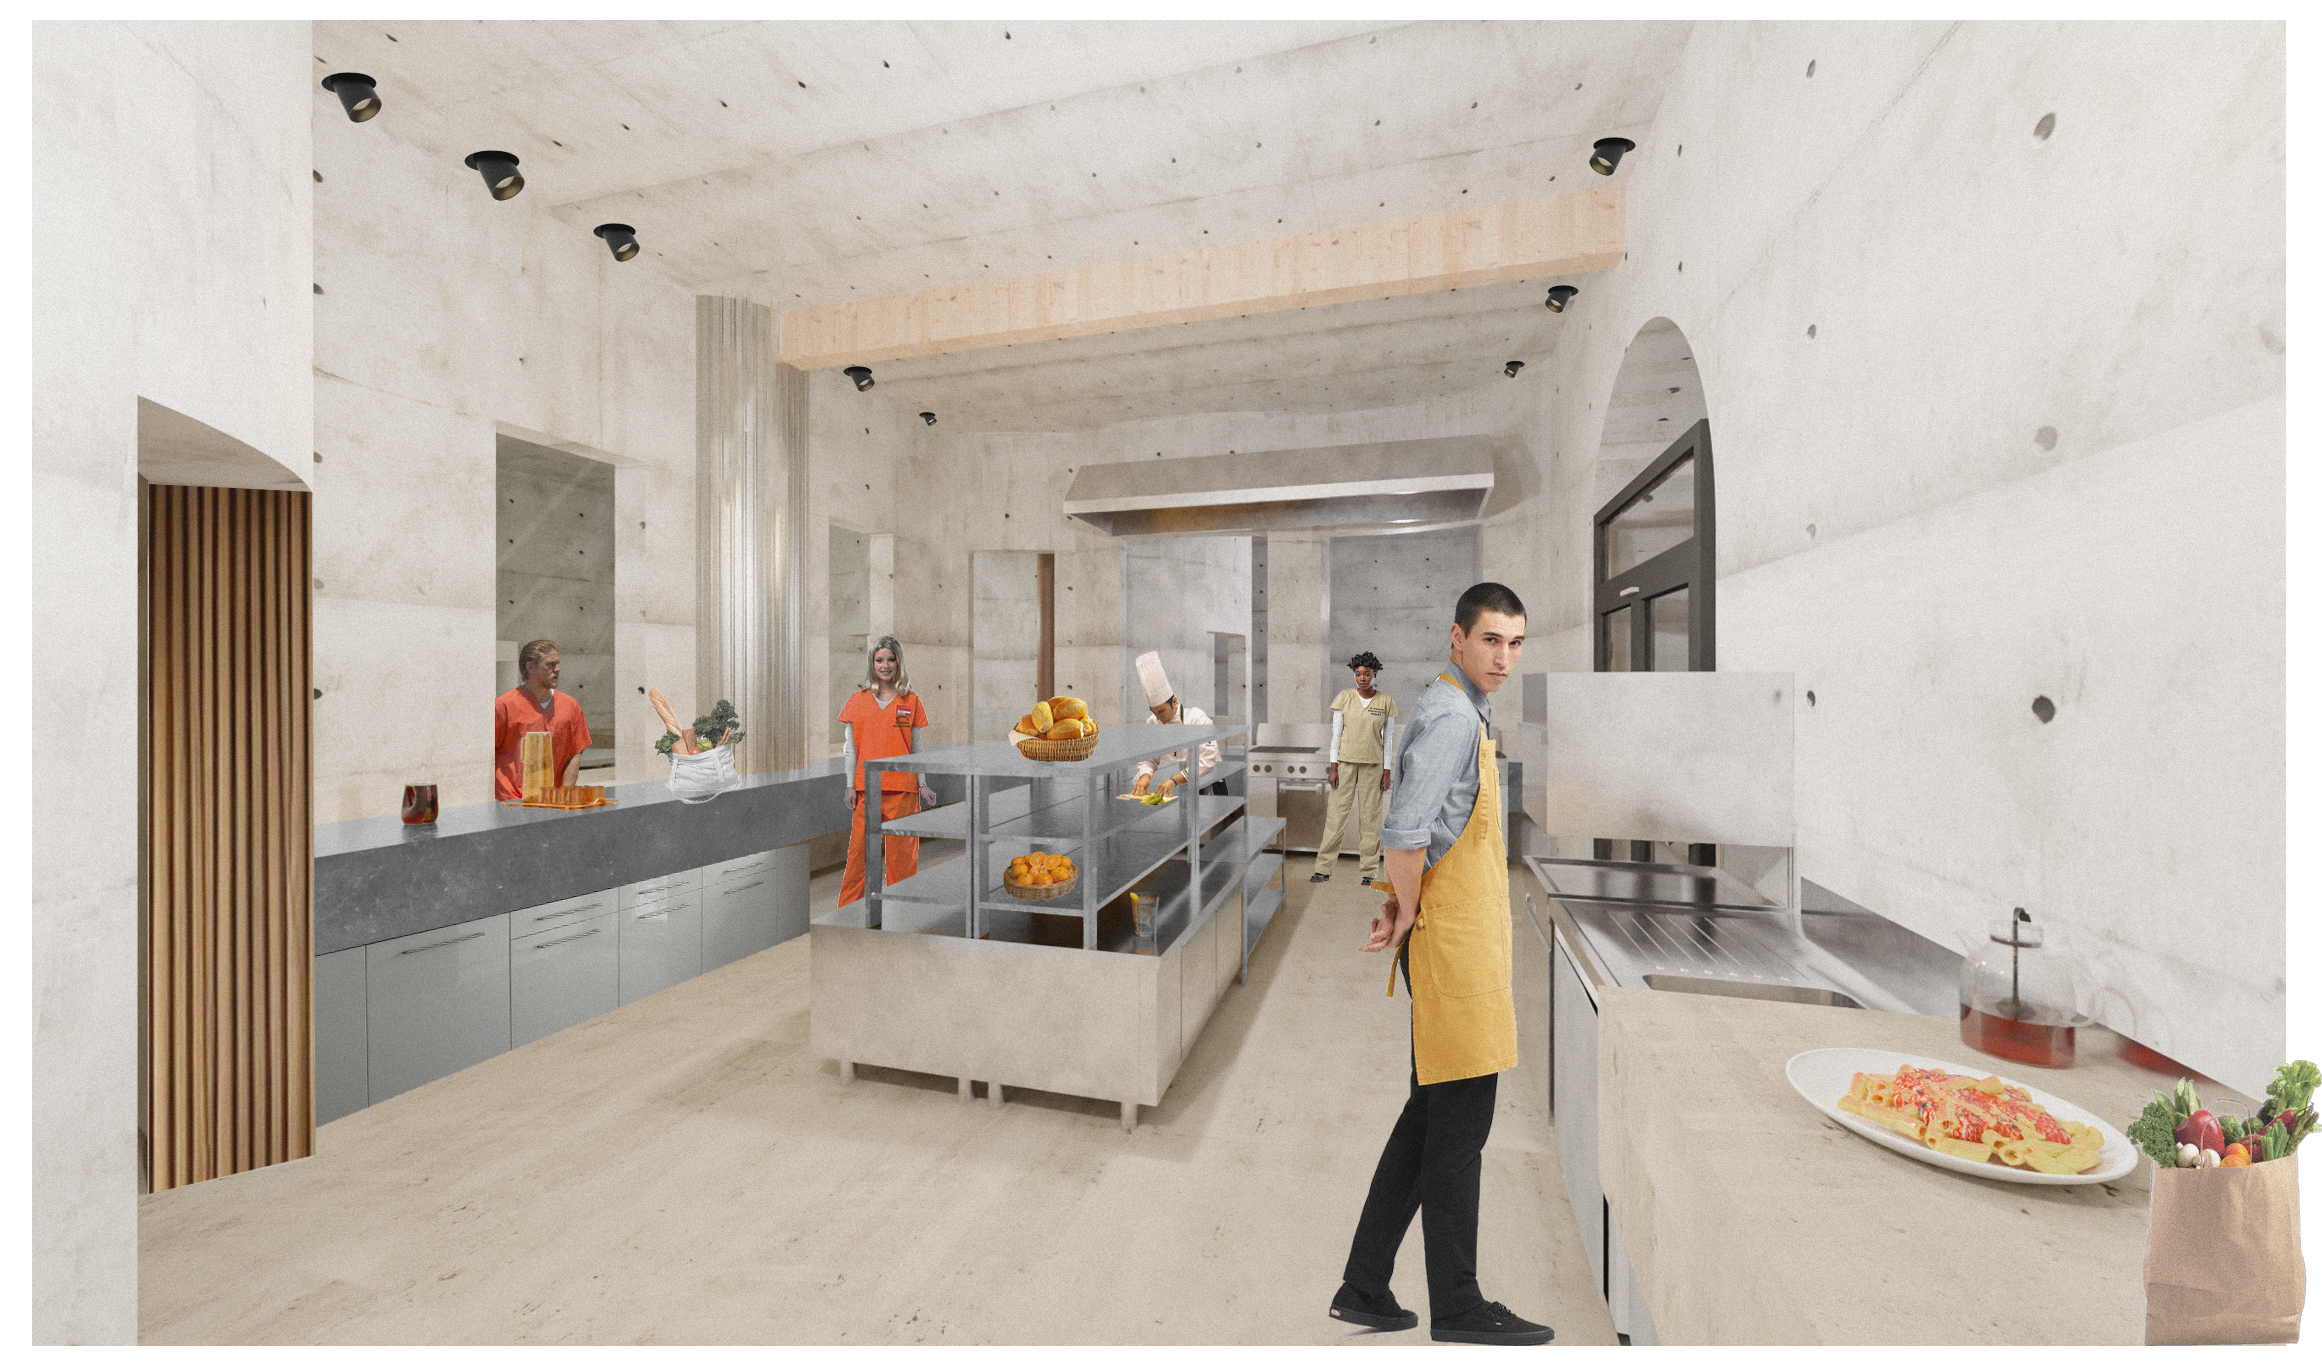
Culinary Training Kitchen
Certified commercial kitchen supplying both experiential dining and retail outlets with hands-on culinary instruction.
Community Retail & Pop-Up Outlets
Shared commercial booths for residents and public vendors to showcase and sell artisan goods and produce.
02/ ADVOCACY & SOCIAL INTEGRATION
Objective: Breaking down institutional stigmas through shared public-resident touchpoints, communal amenities, and public awareness platforms.
Public Gallery & Exhibition Space
Public showcase and sales platform for resident artwork and creative production; functions as a community advocacy hub.
Integrated Social Commons & Cafe
Shared lounge, study pods, and open seating bridging public visitors and residents to encourage positive social interaction.
03/ KNOWLEDGE & COLLABORATION
Objective: Building theoretical understanding, digital competencies, and tactile creative trade skills to maximize long-term post-release employability.
Training Centre
Classroom environments dedicated to academic foundations, business management, and theoretical learning.
Focus Pods & Open Library
Low-stimulus acoustic retreats for individual study, research, and quiet reading.
Digital Workshop Studios
Technology labs focused on software capabilities, digital media production, and tech-enabled vocational skills.
Creative Studios
Hands-on workshops equipped for pottery, ceramics, fine arts, painting, photography, and tactile craft production.
04/ HOLISTIC HEALTH & WELLBEING
Objective: Fostering psychological de-escalation, individual trauma recovery, and physical restoration through acoustic isolation and biophilic spatial design.
Rehabilitation Centre
Acoustic-grade individual consultation pods designed for 1-on-1 psychotherapy, casework, and private clinical consultations. Dedicated spaces for group therapy circles, peer support sessions, and facilitated recovery meetings.
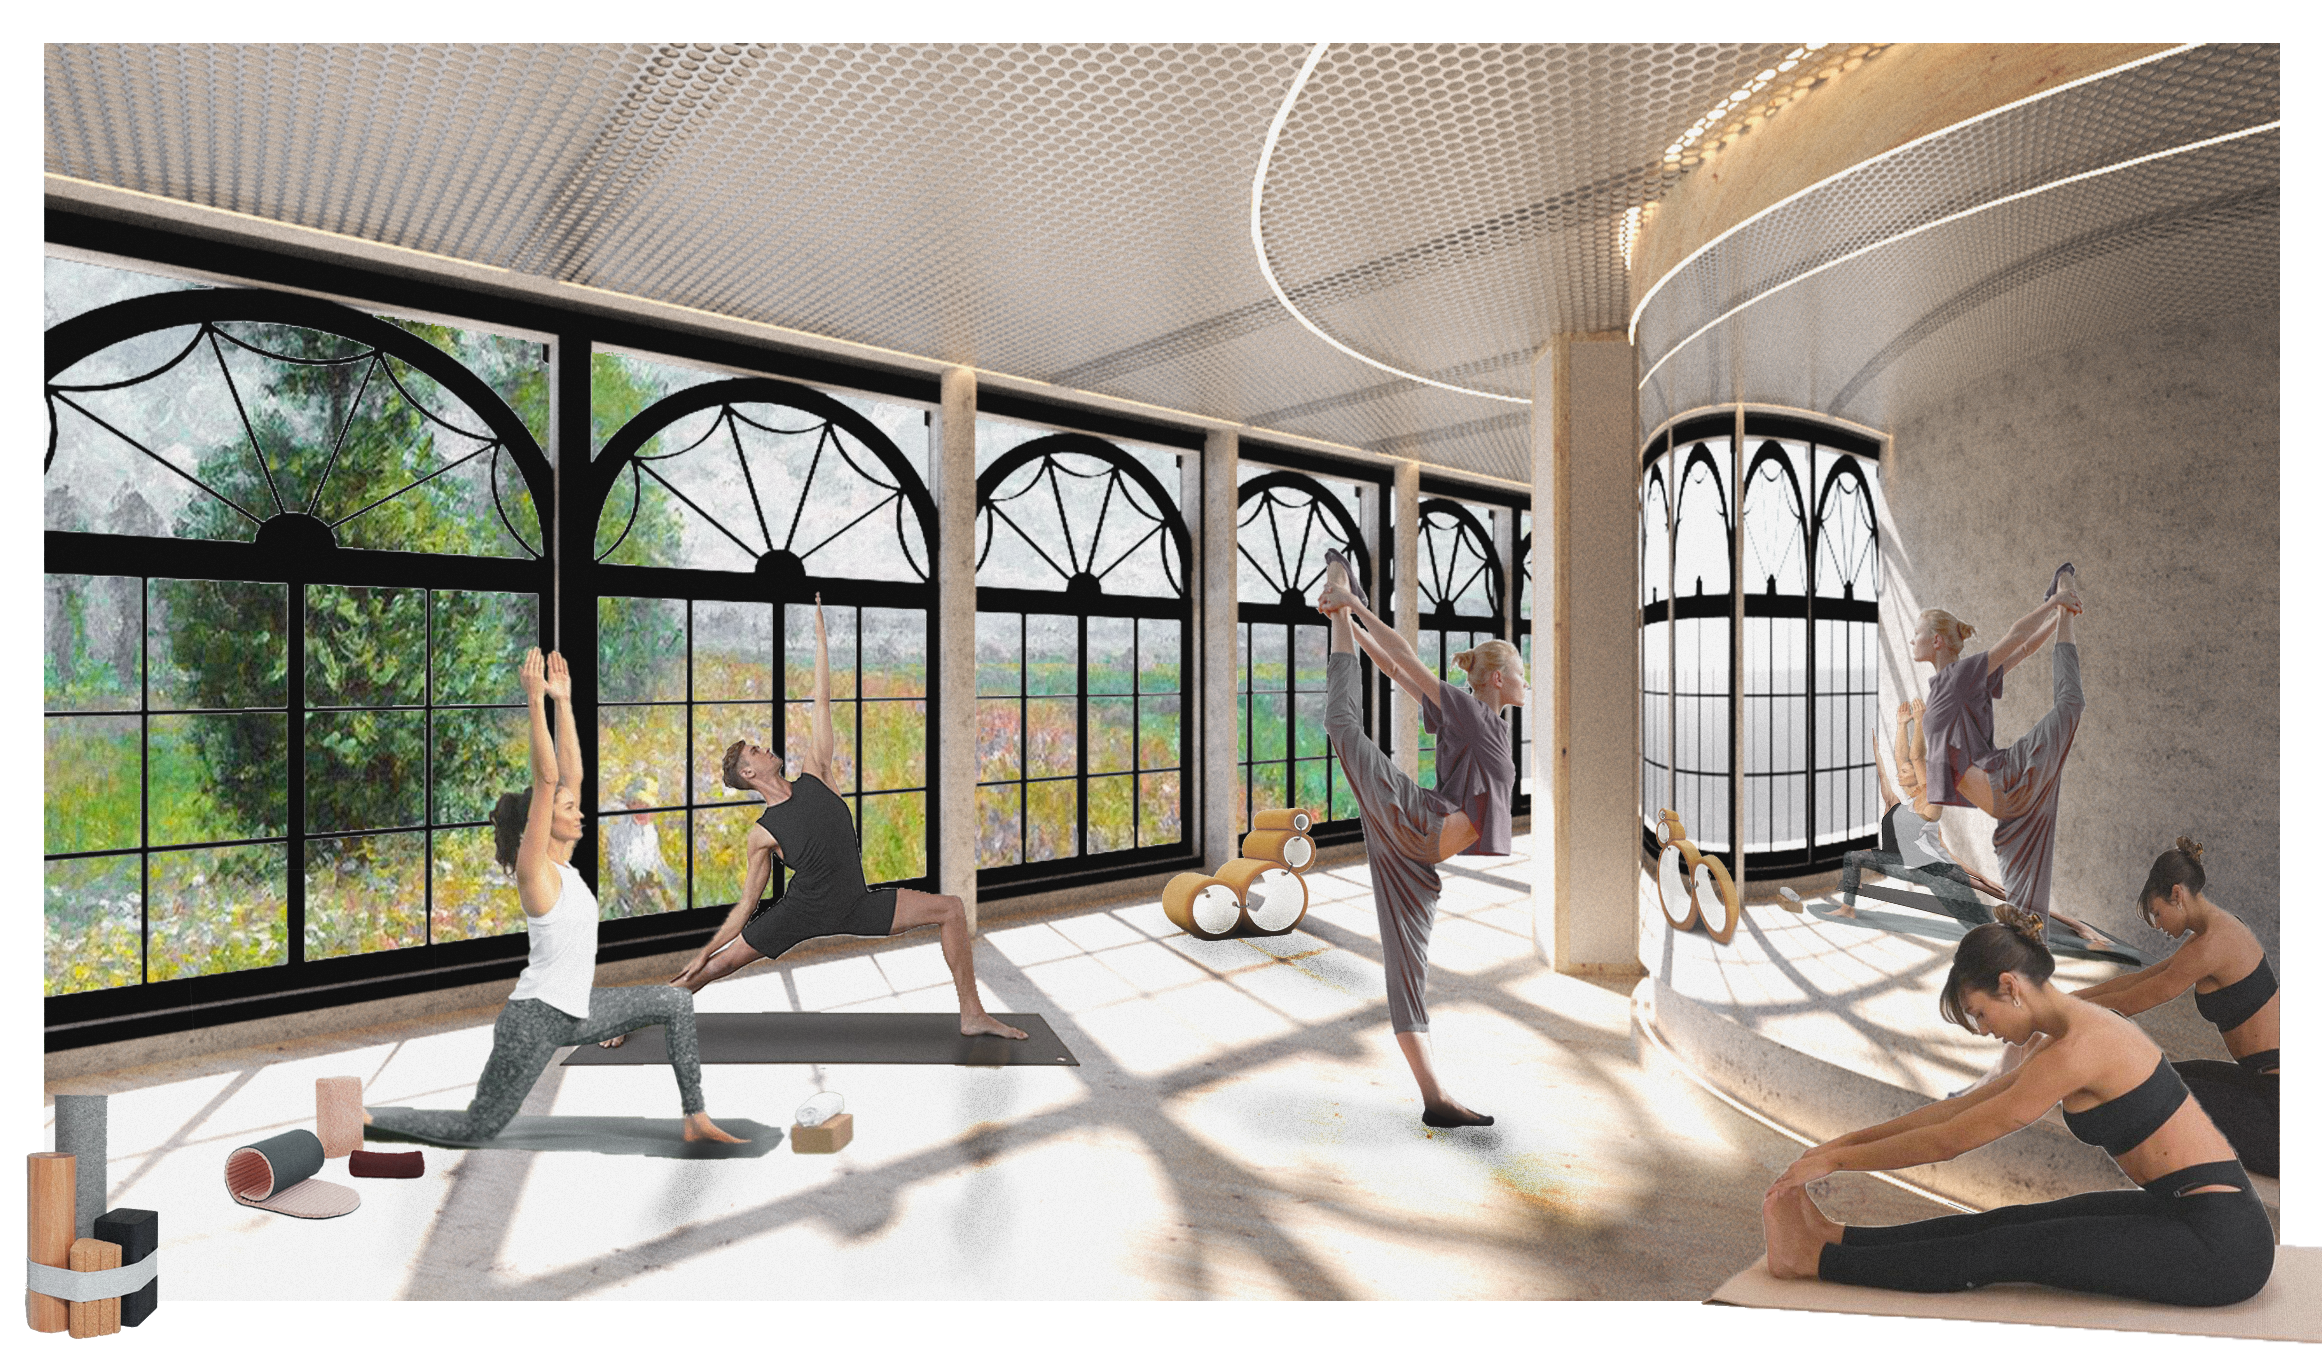
Holistic Health Centre
Physical movement suites for yoga, pilates, and mindfulness practice, strategically oriented toward surrounding parkland vistas.